
-
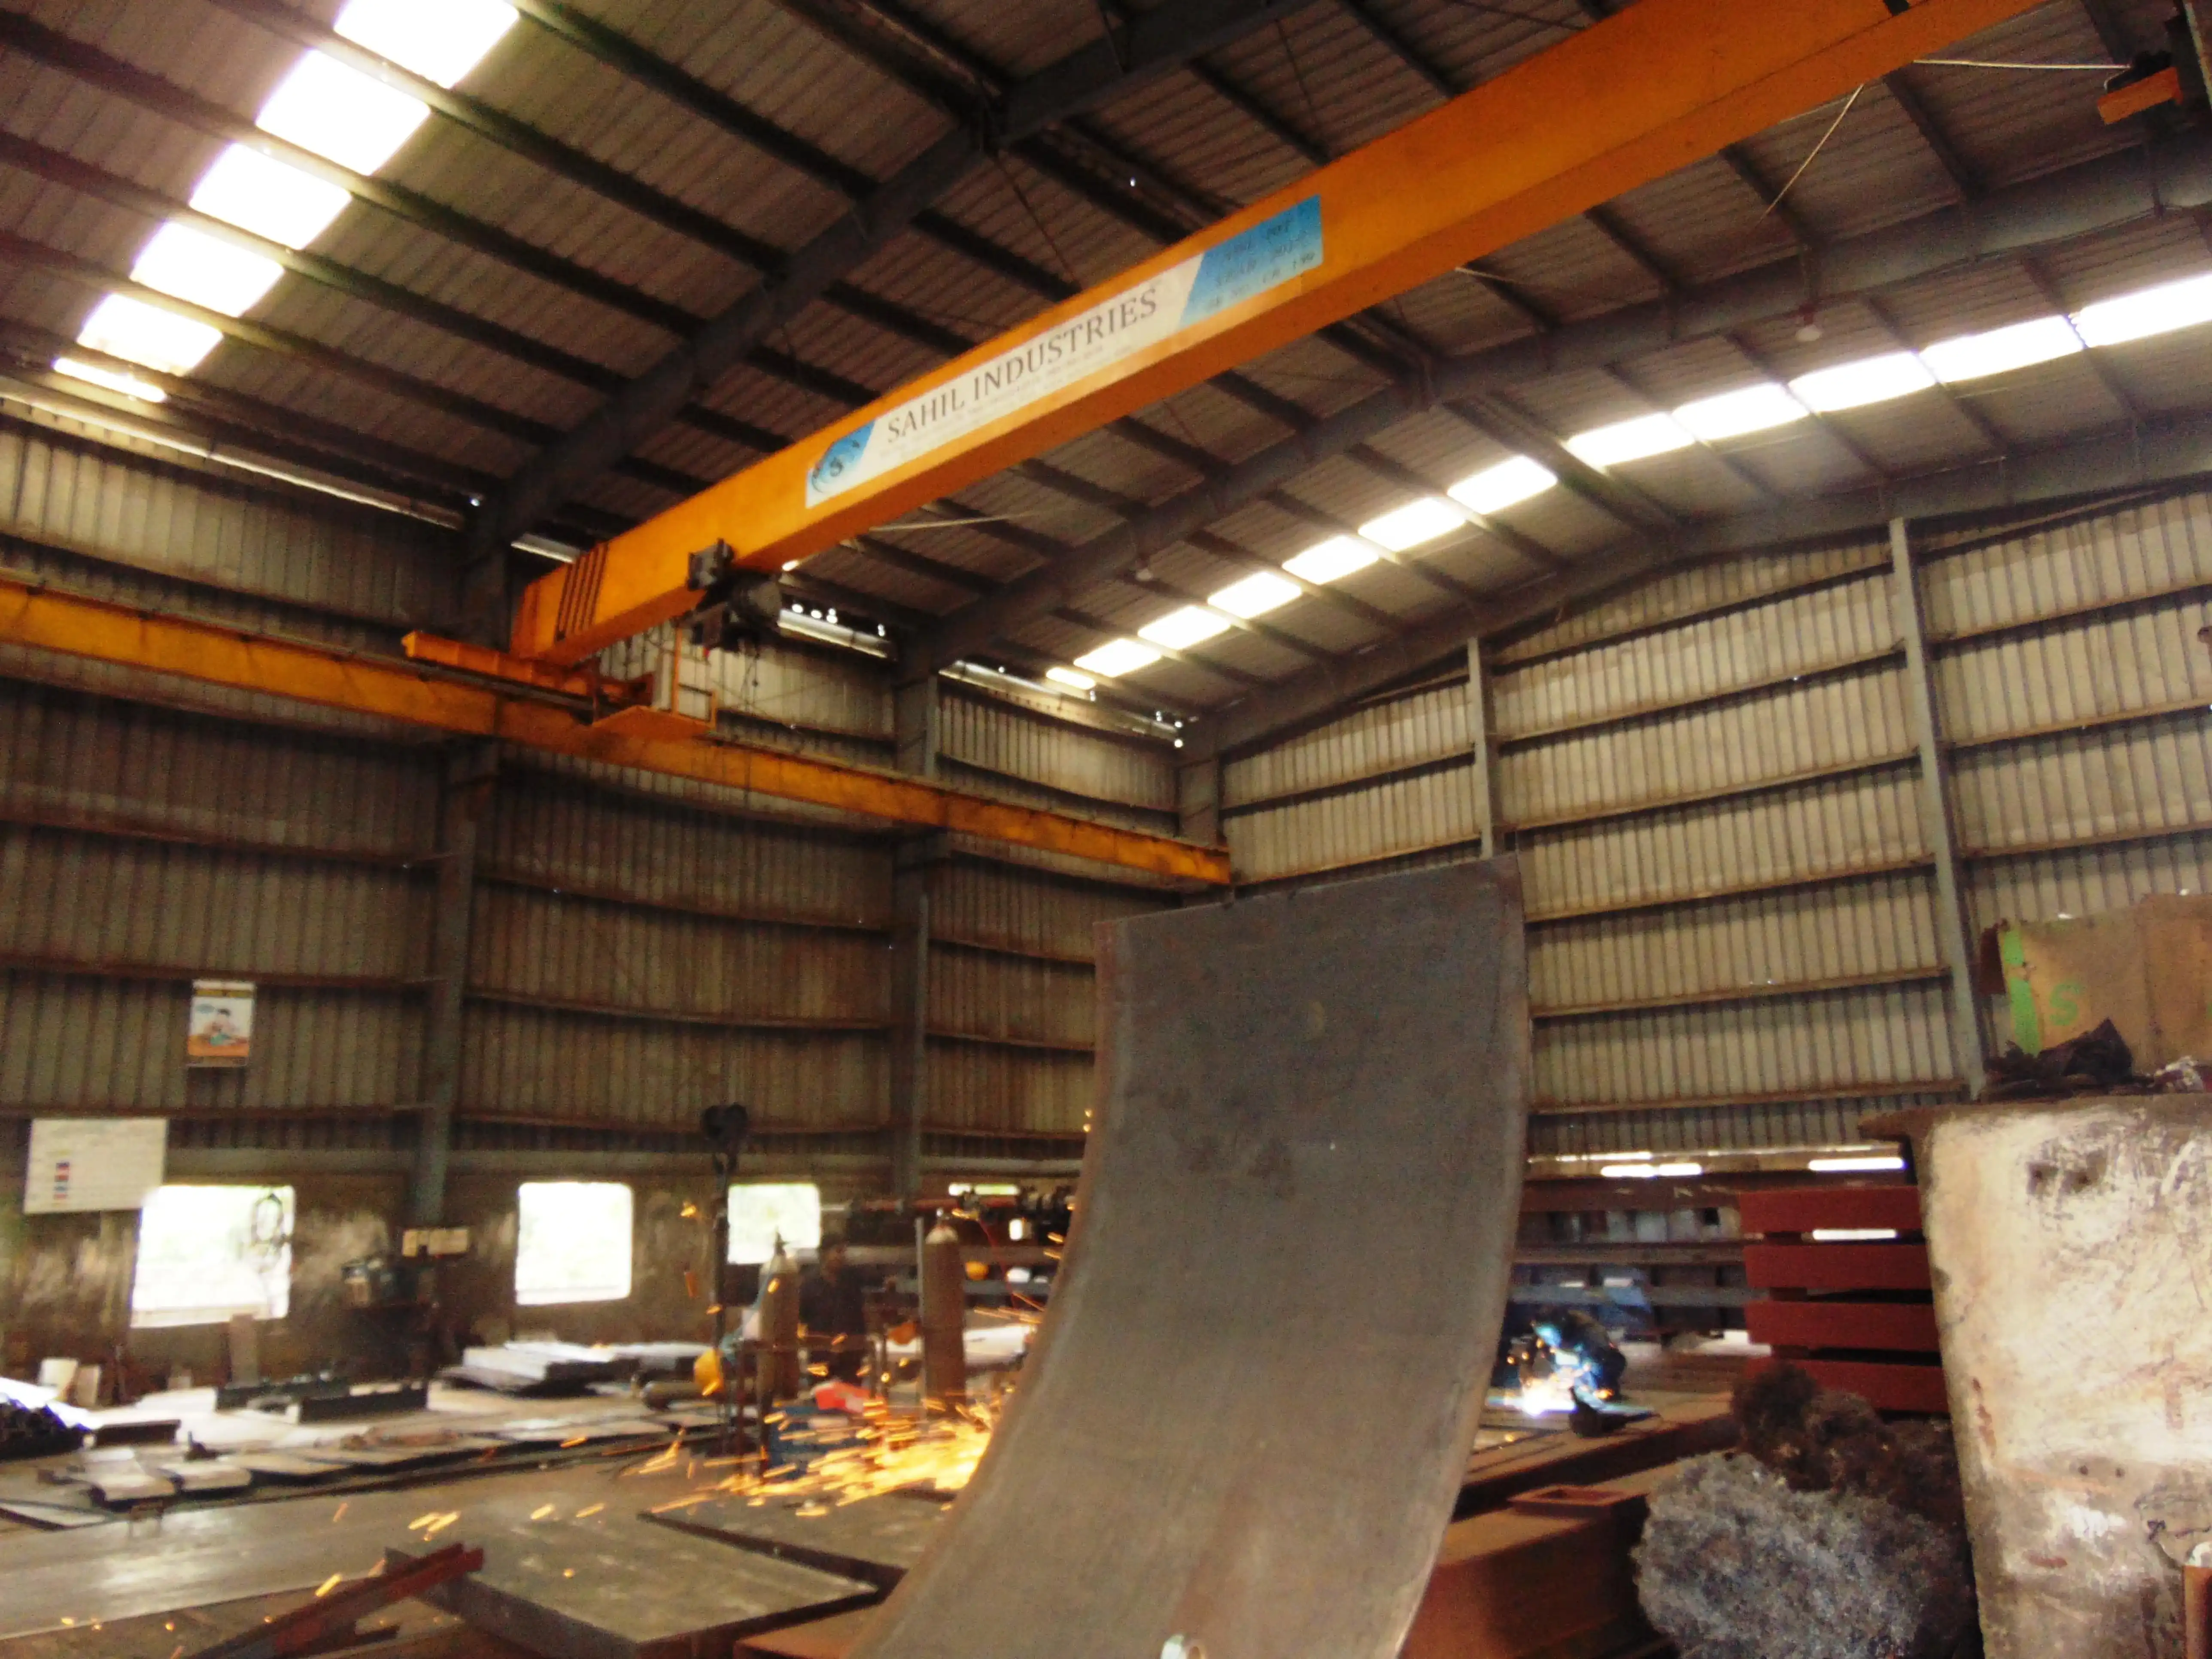
Fabrication unit with over heade cranes Saw Welding
-
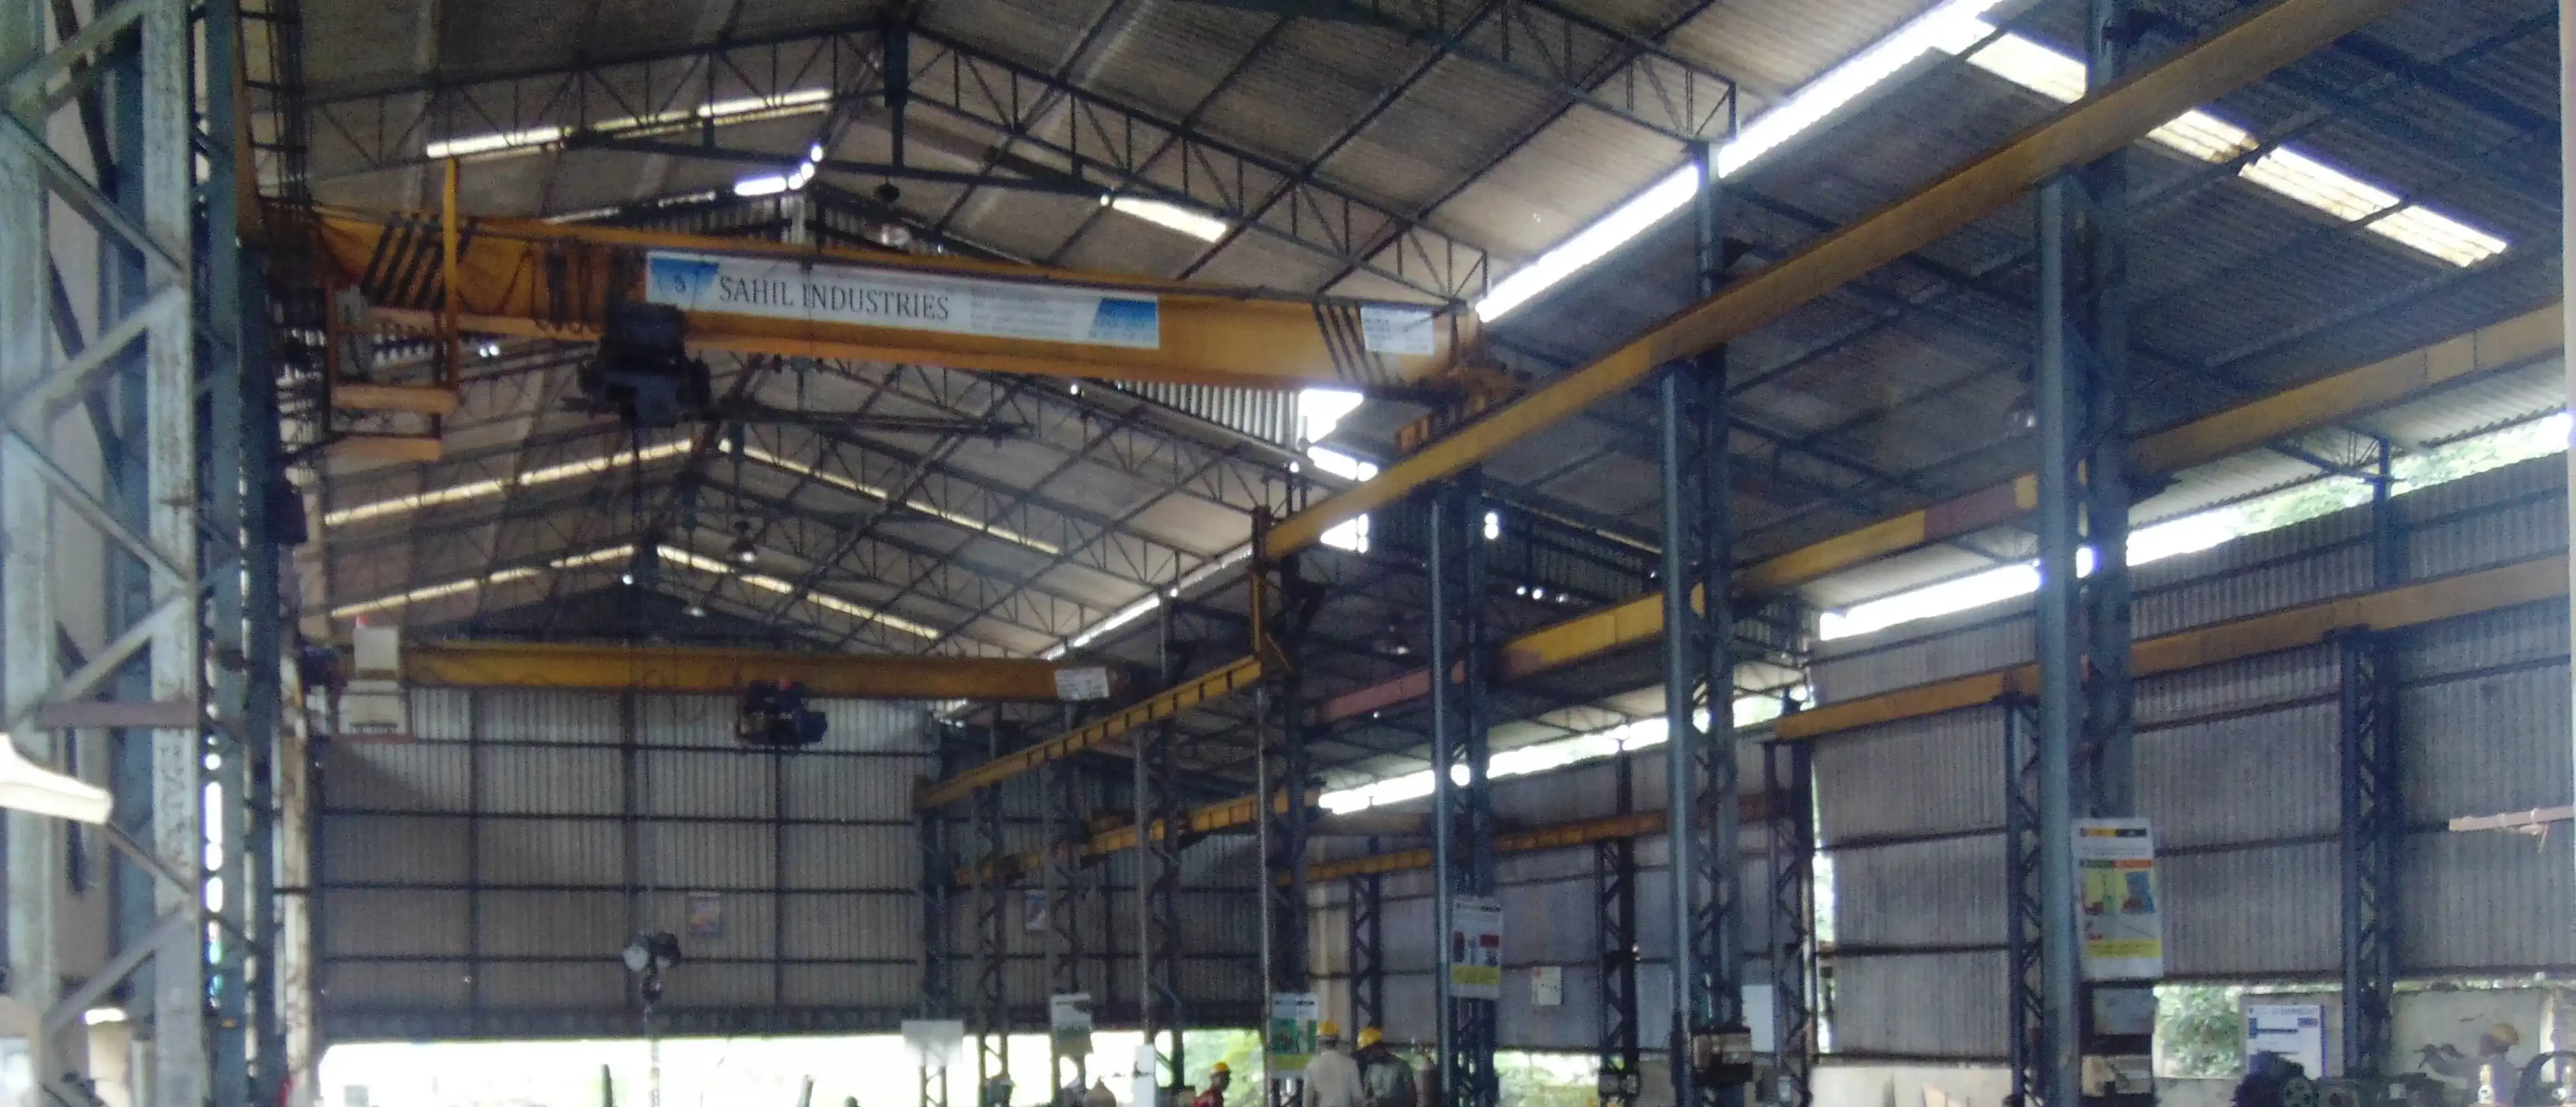
Manufacturing Facility
-
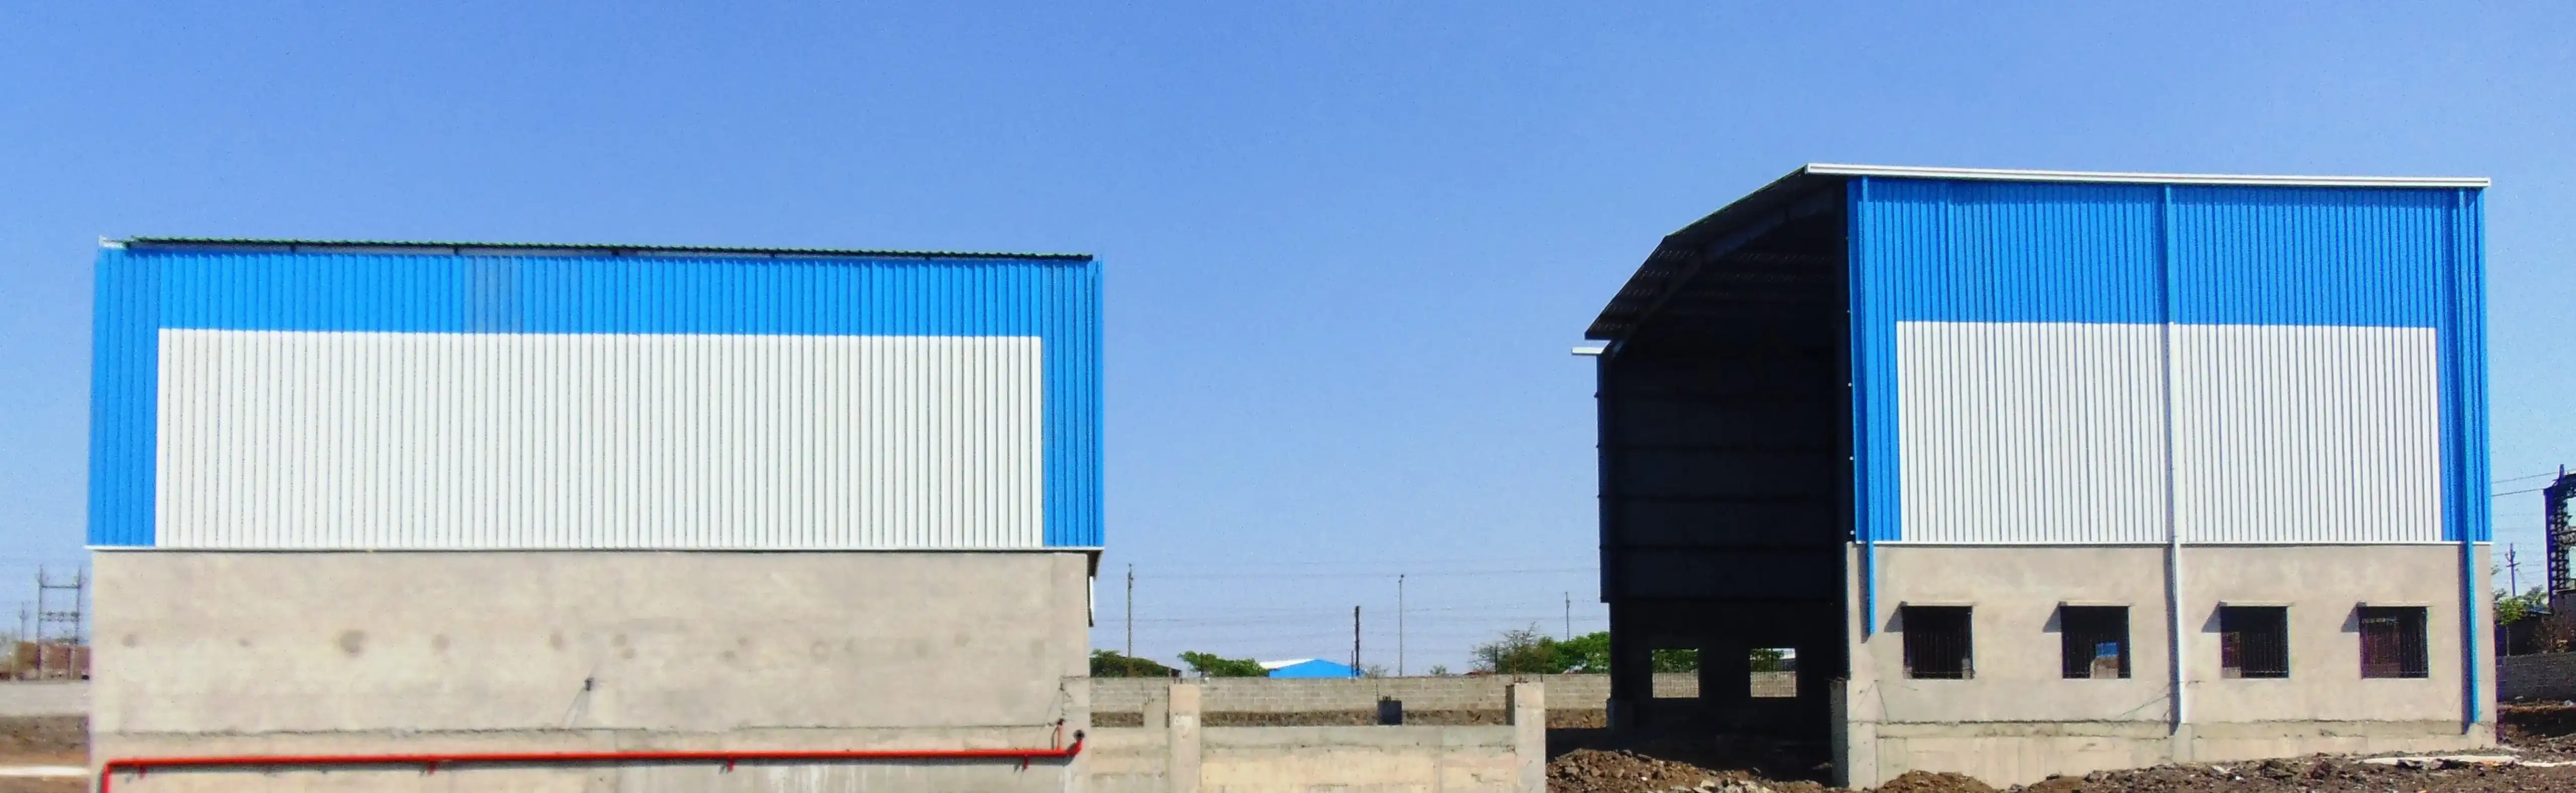
Painting Booth & Export Packing
-
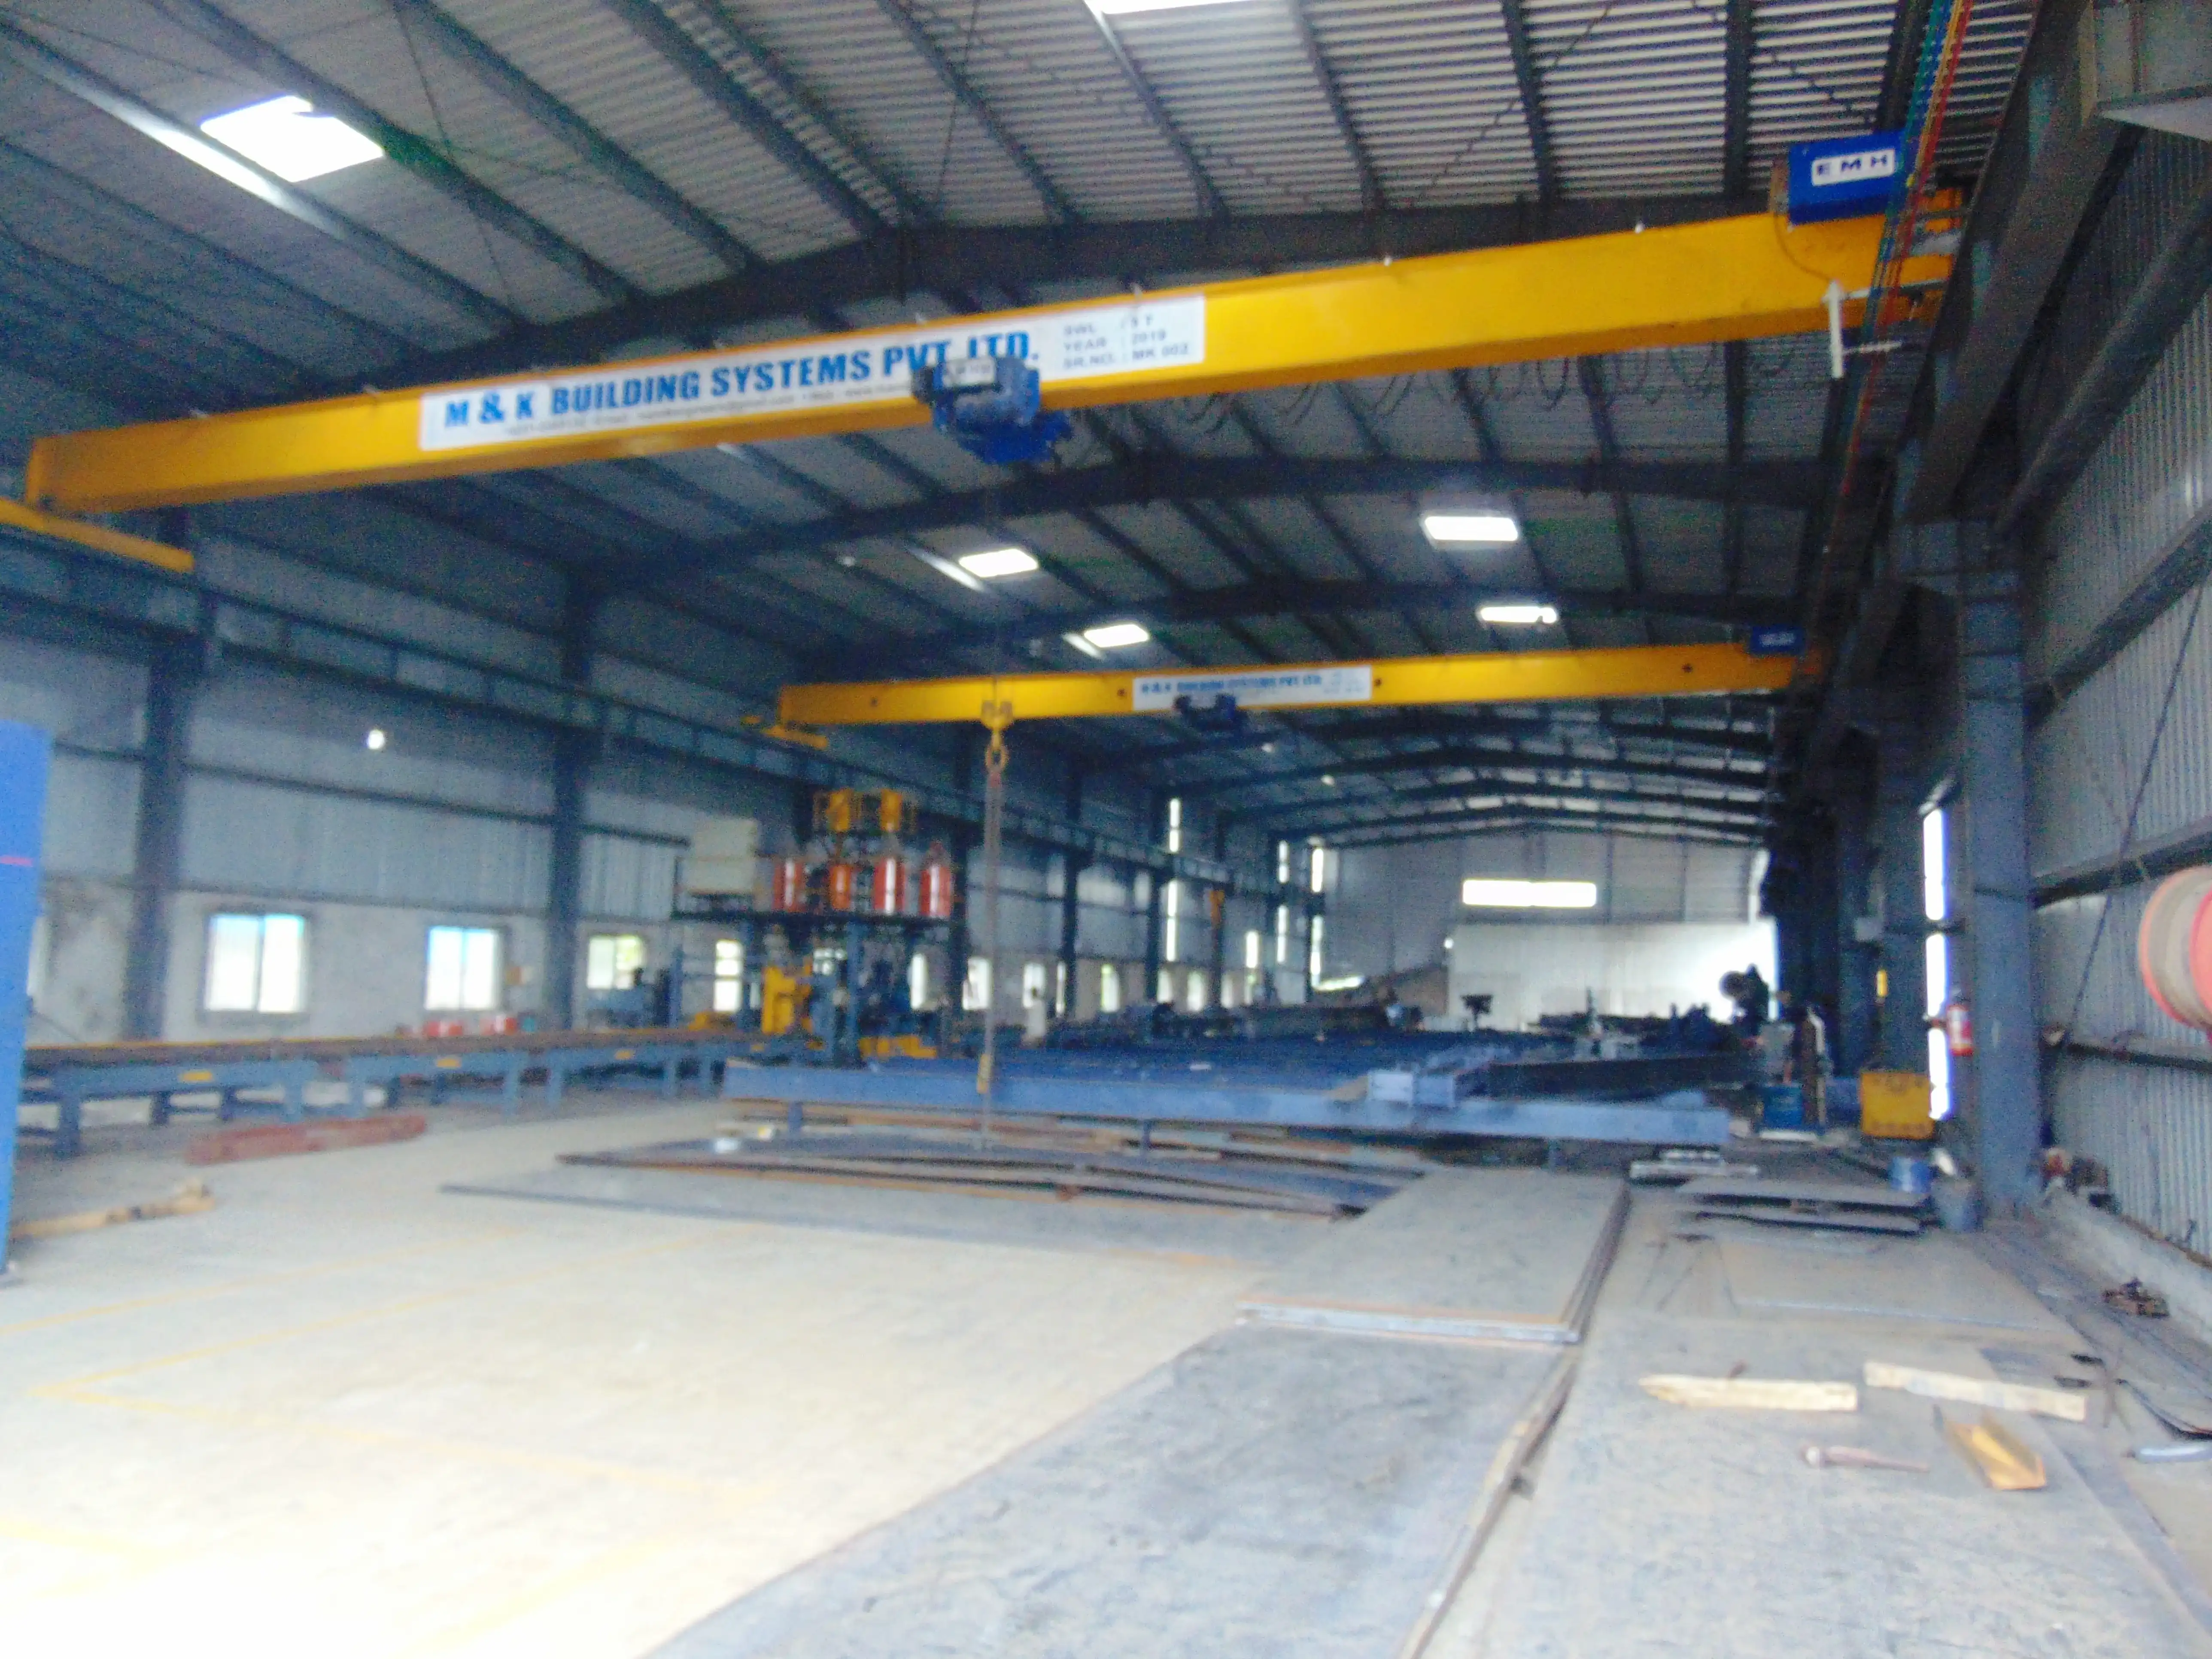
Manufacturing Facility
-
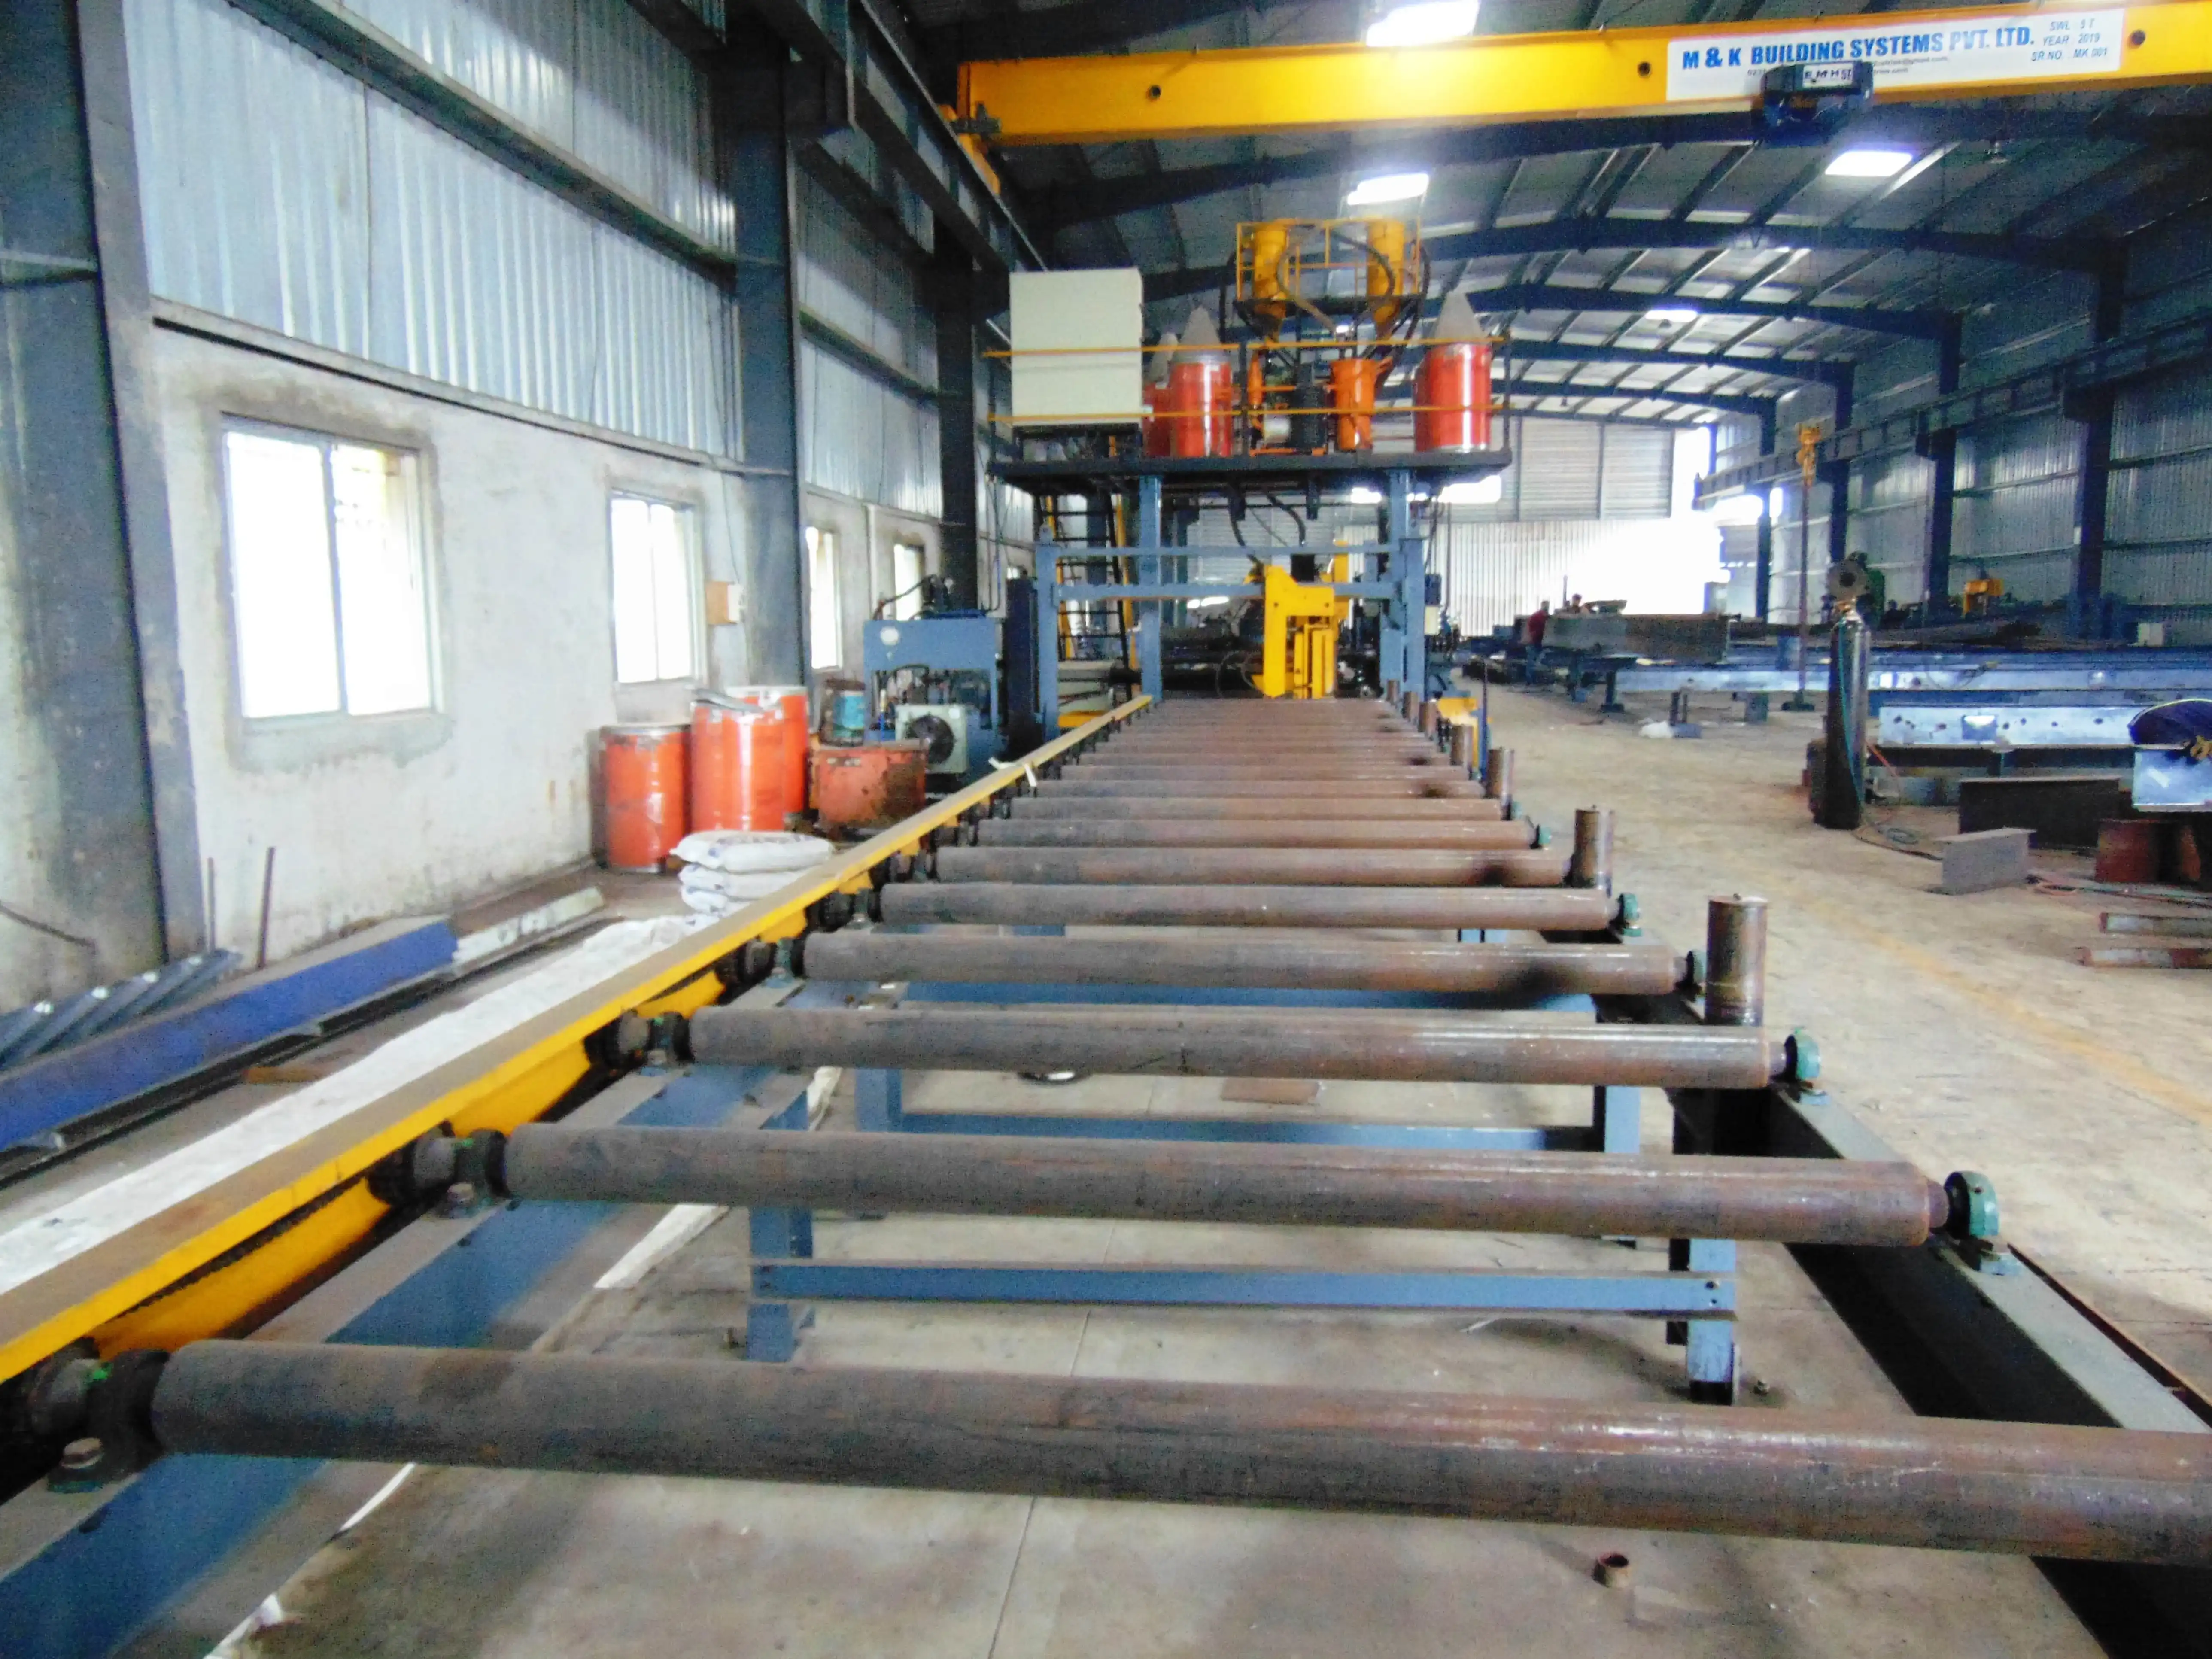
Automatic Beam Welding Machine
-
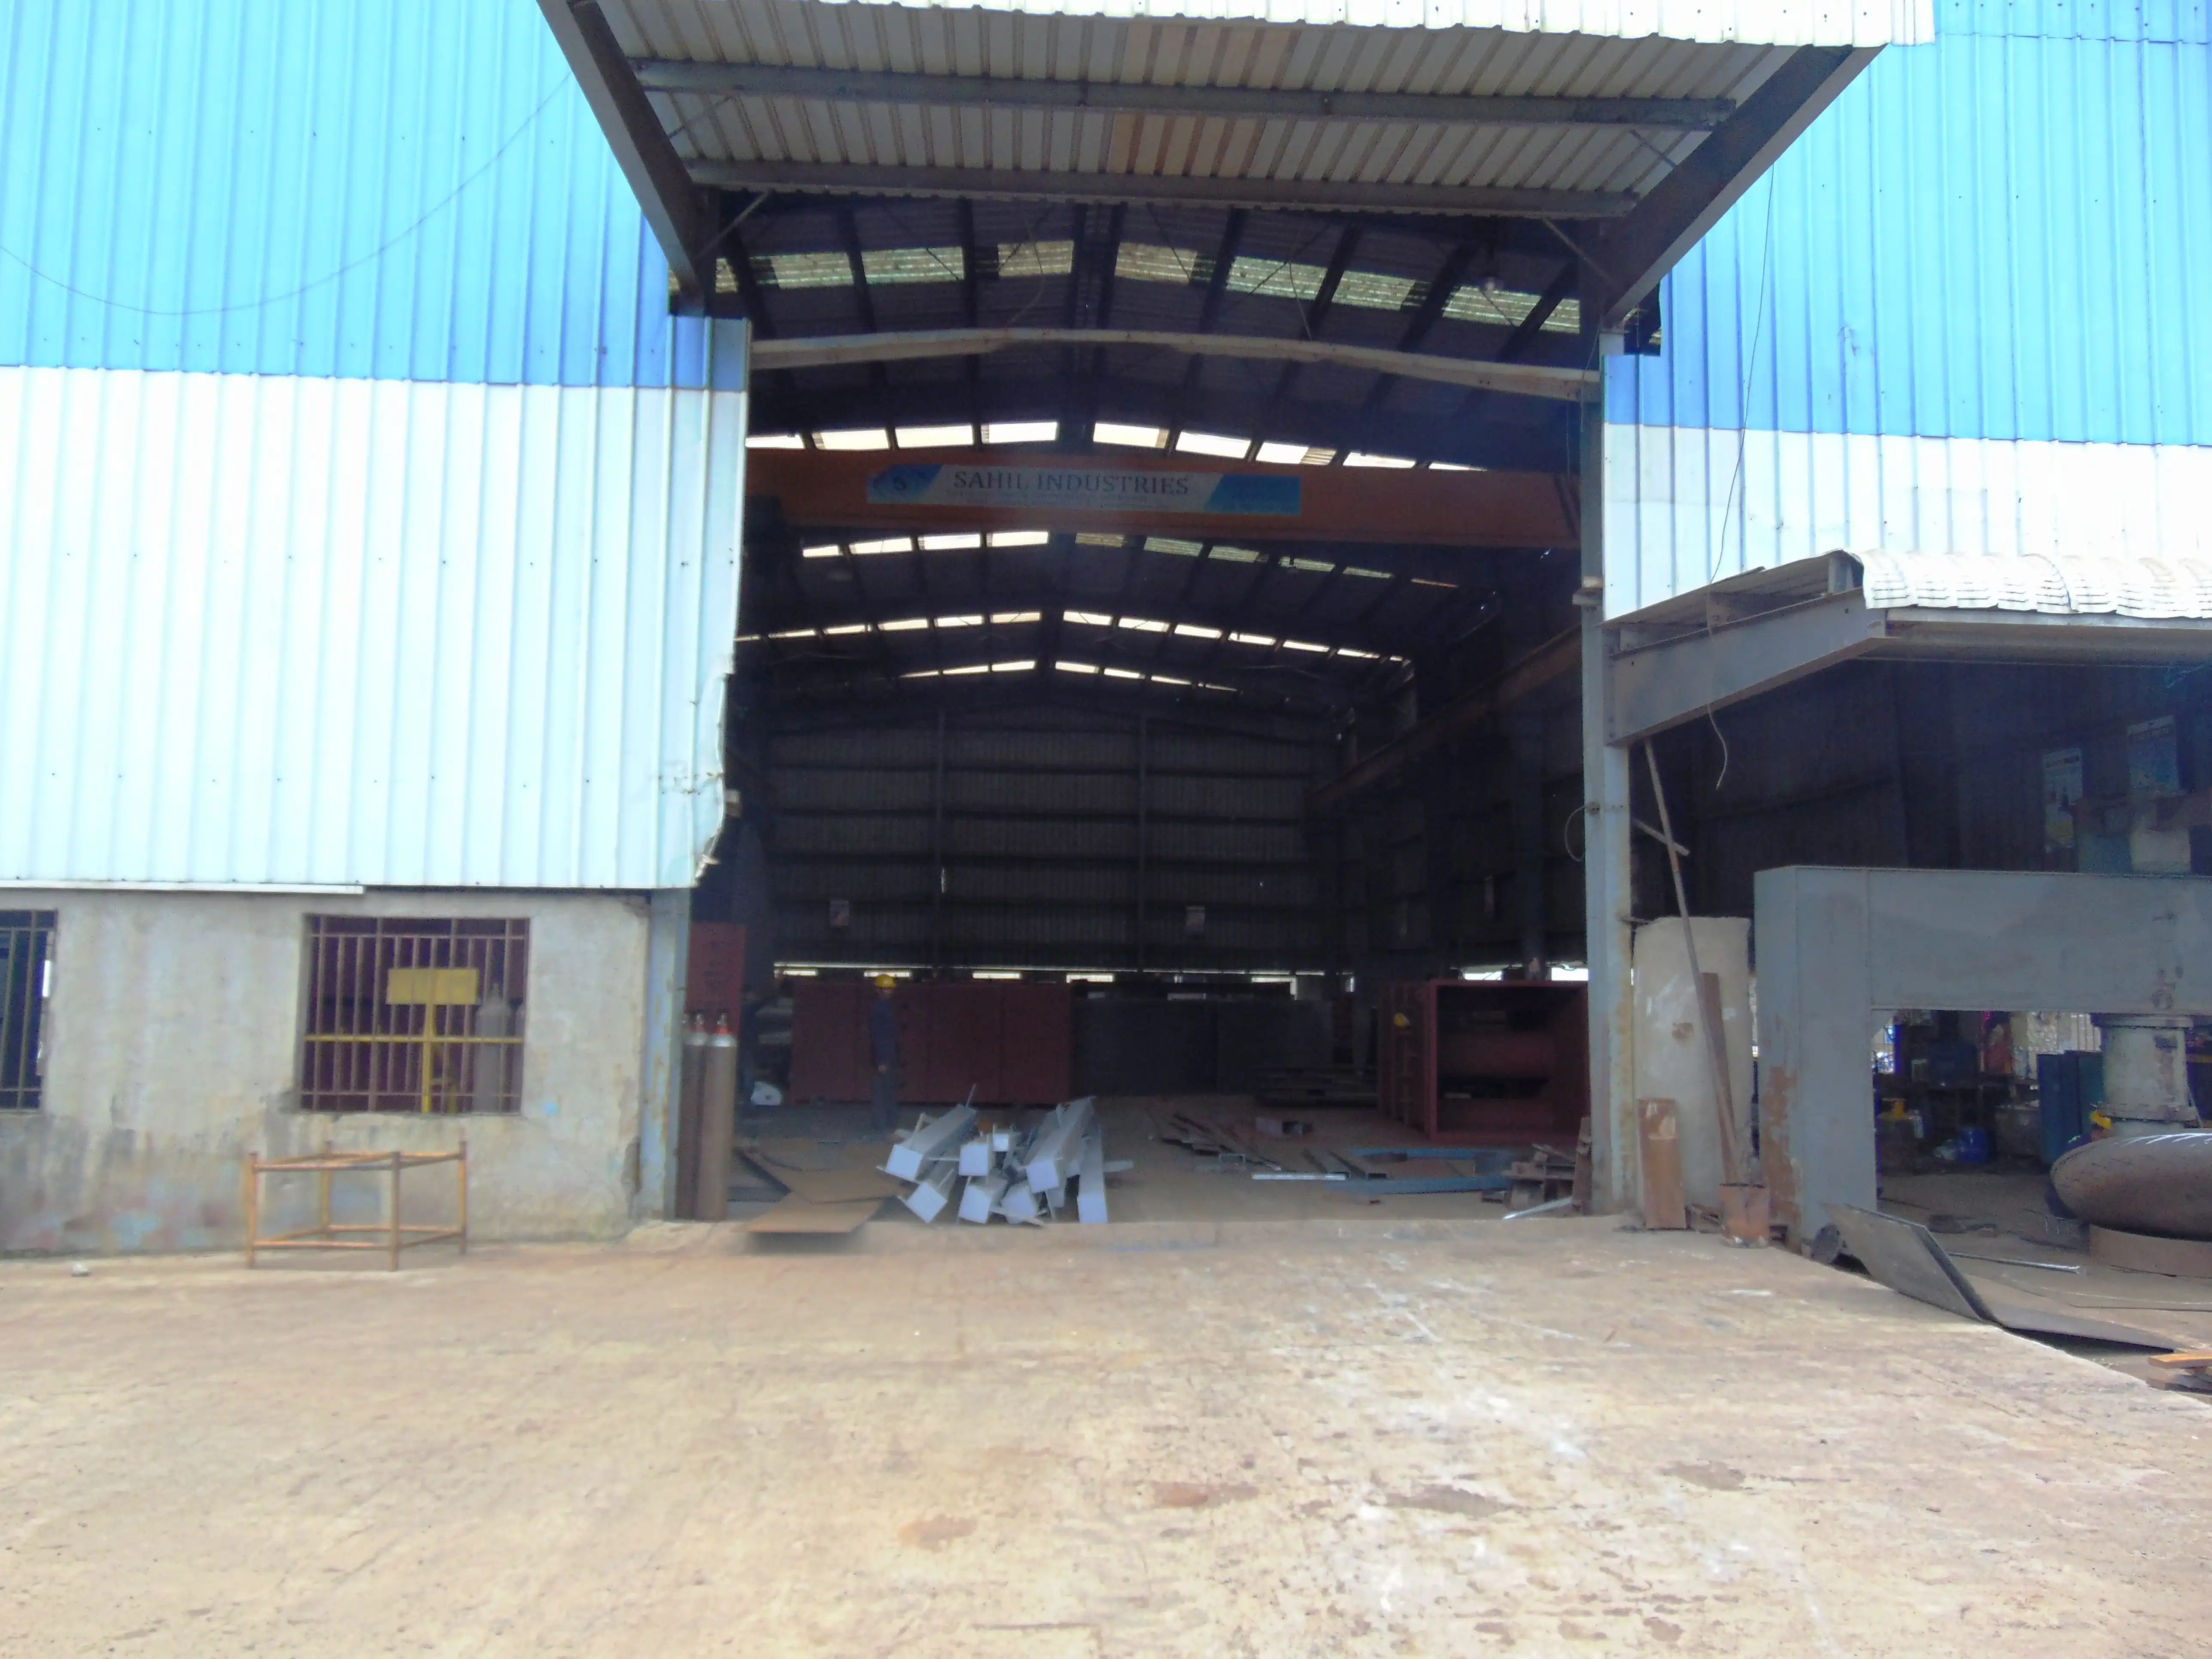
B53 Unit Outside
-
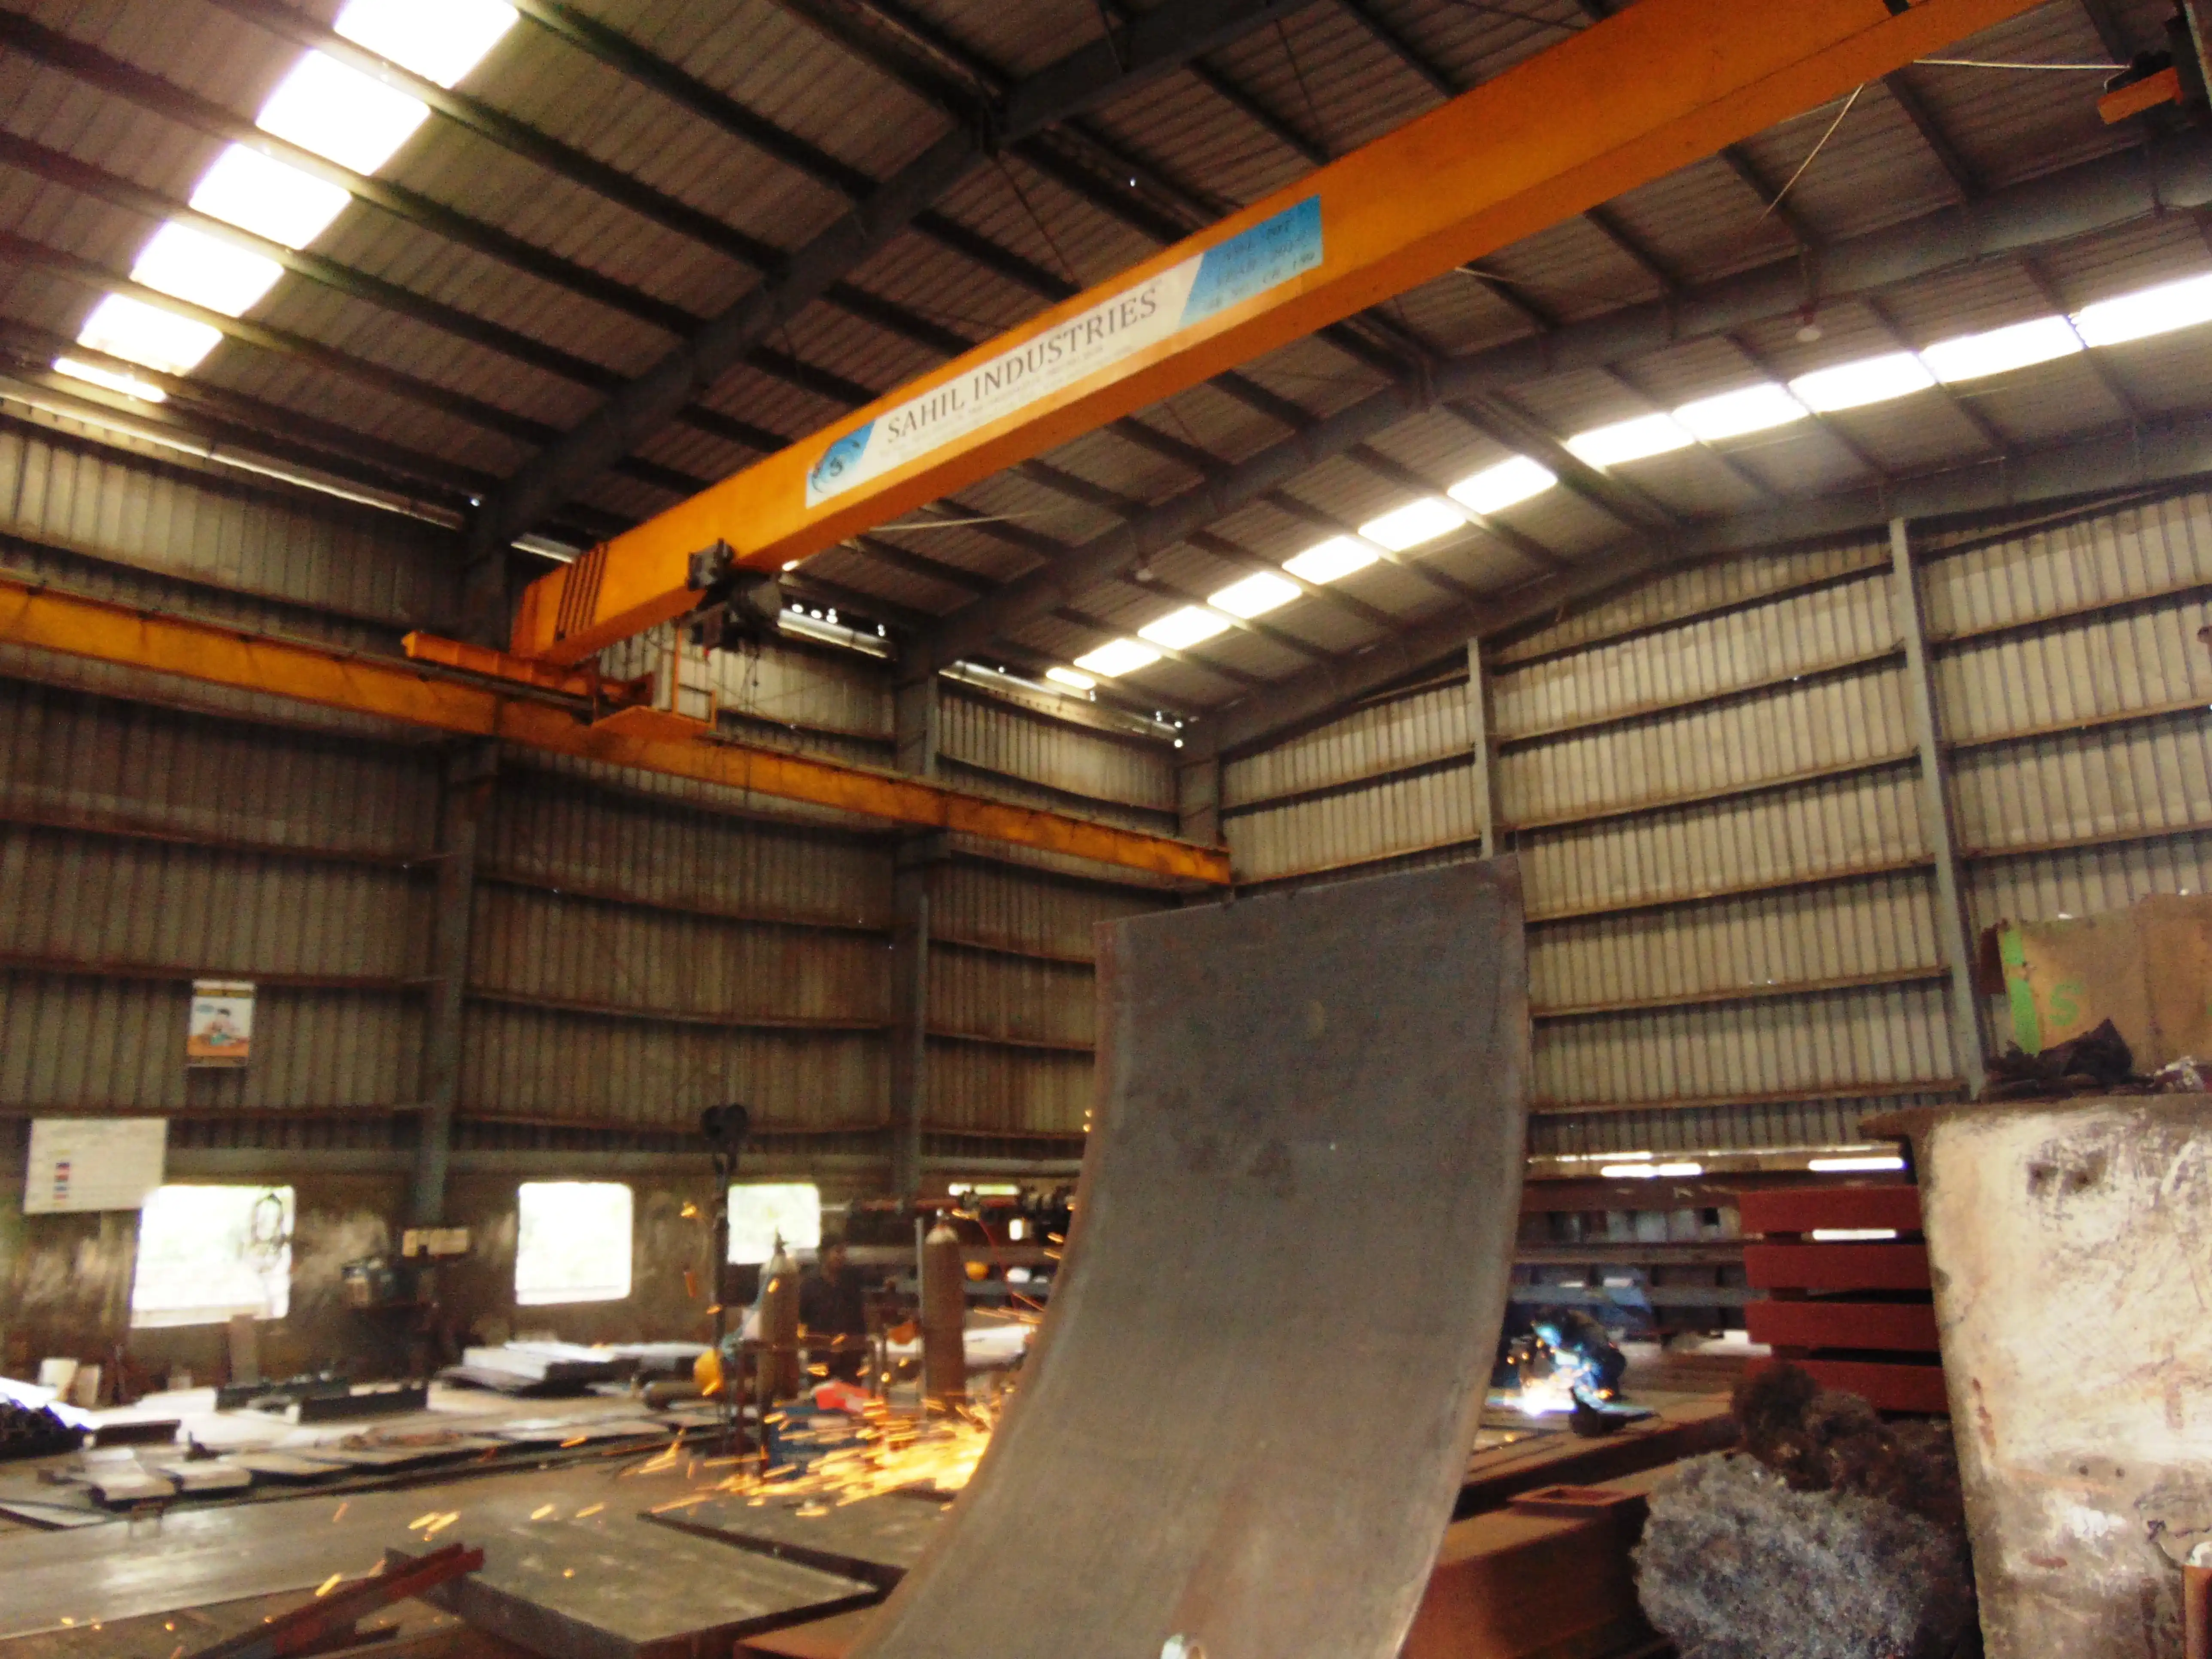
B53 Unit
-
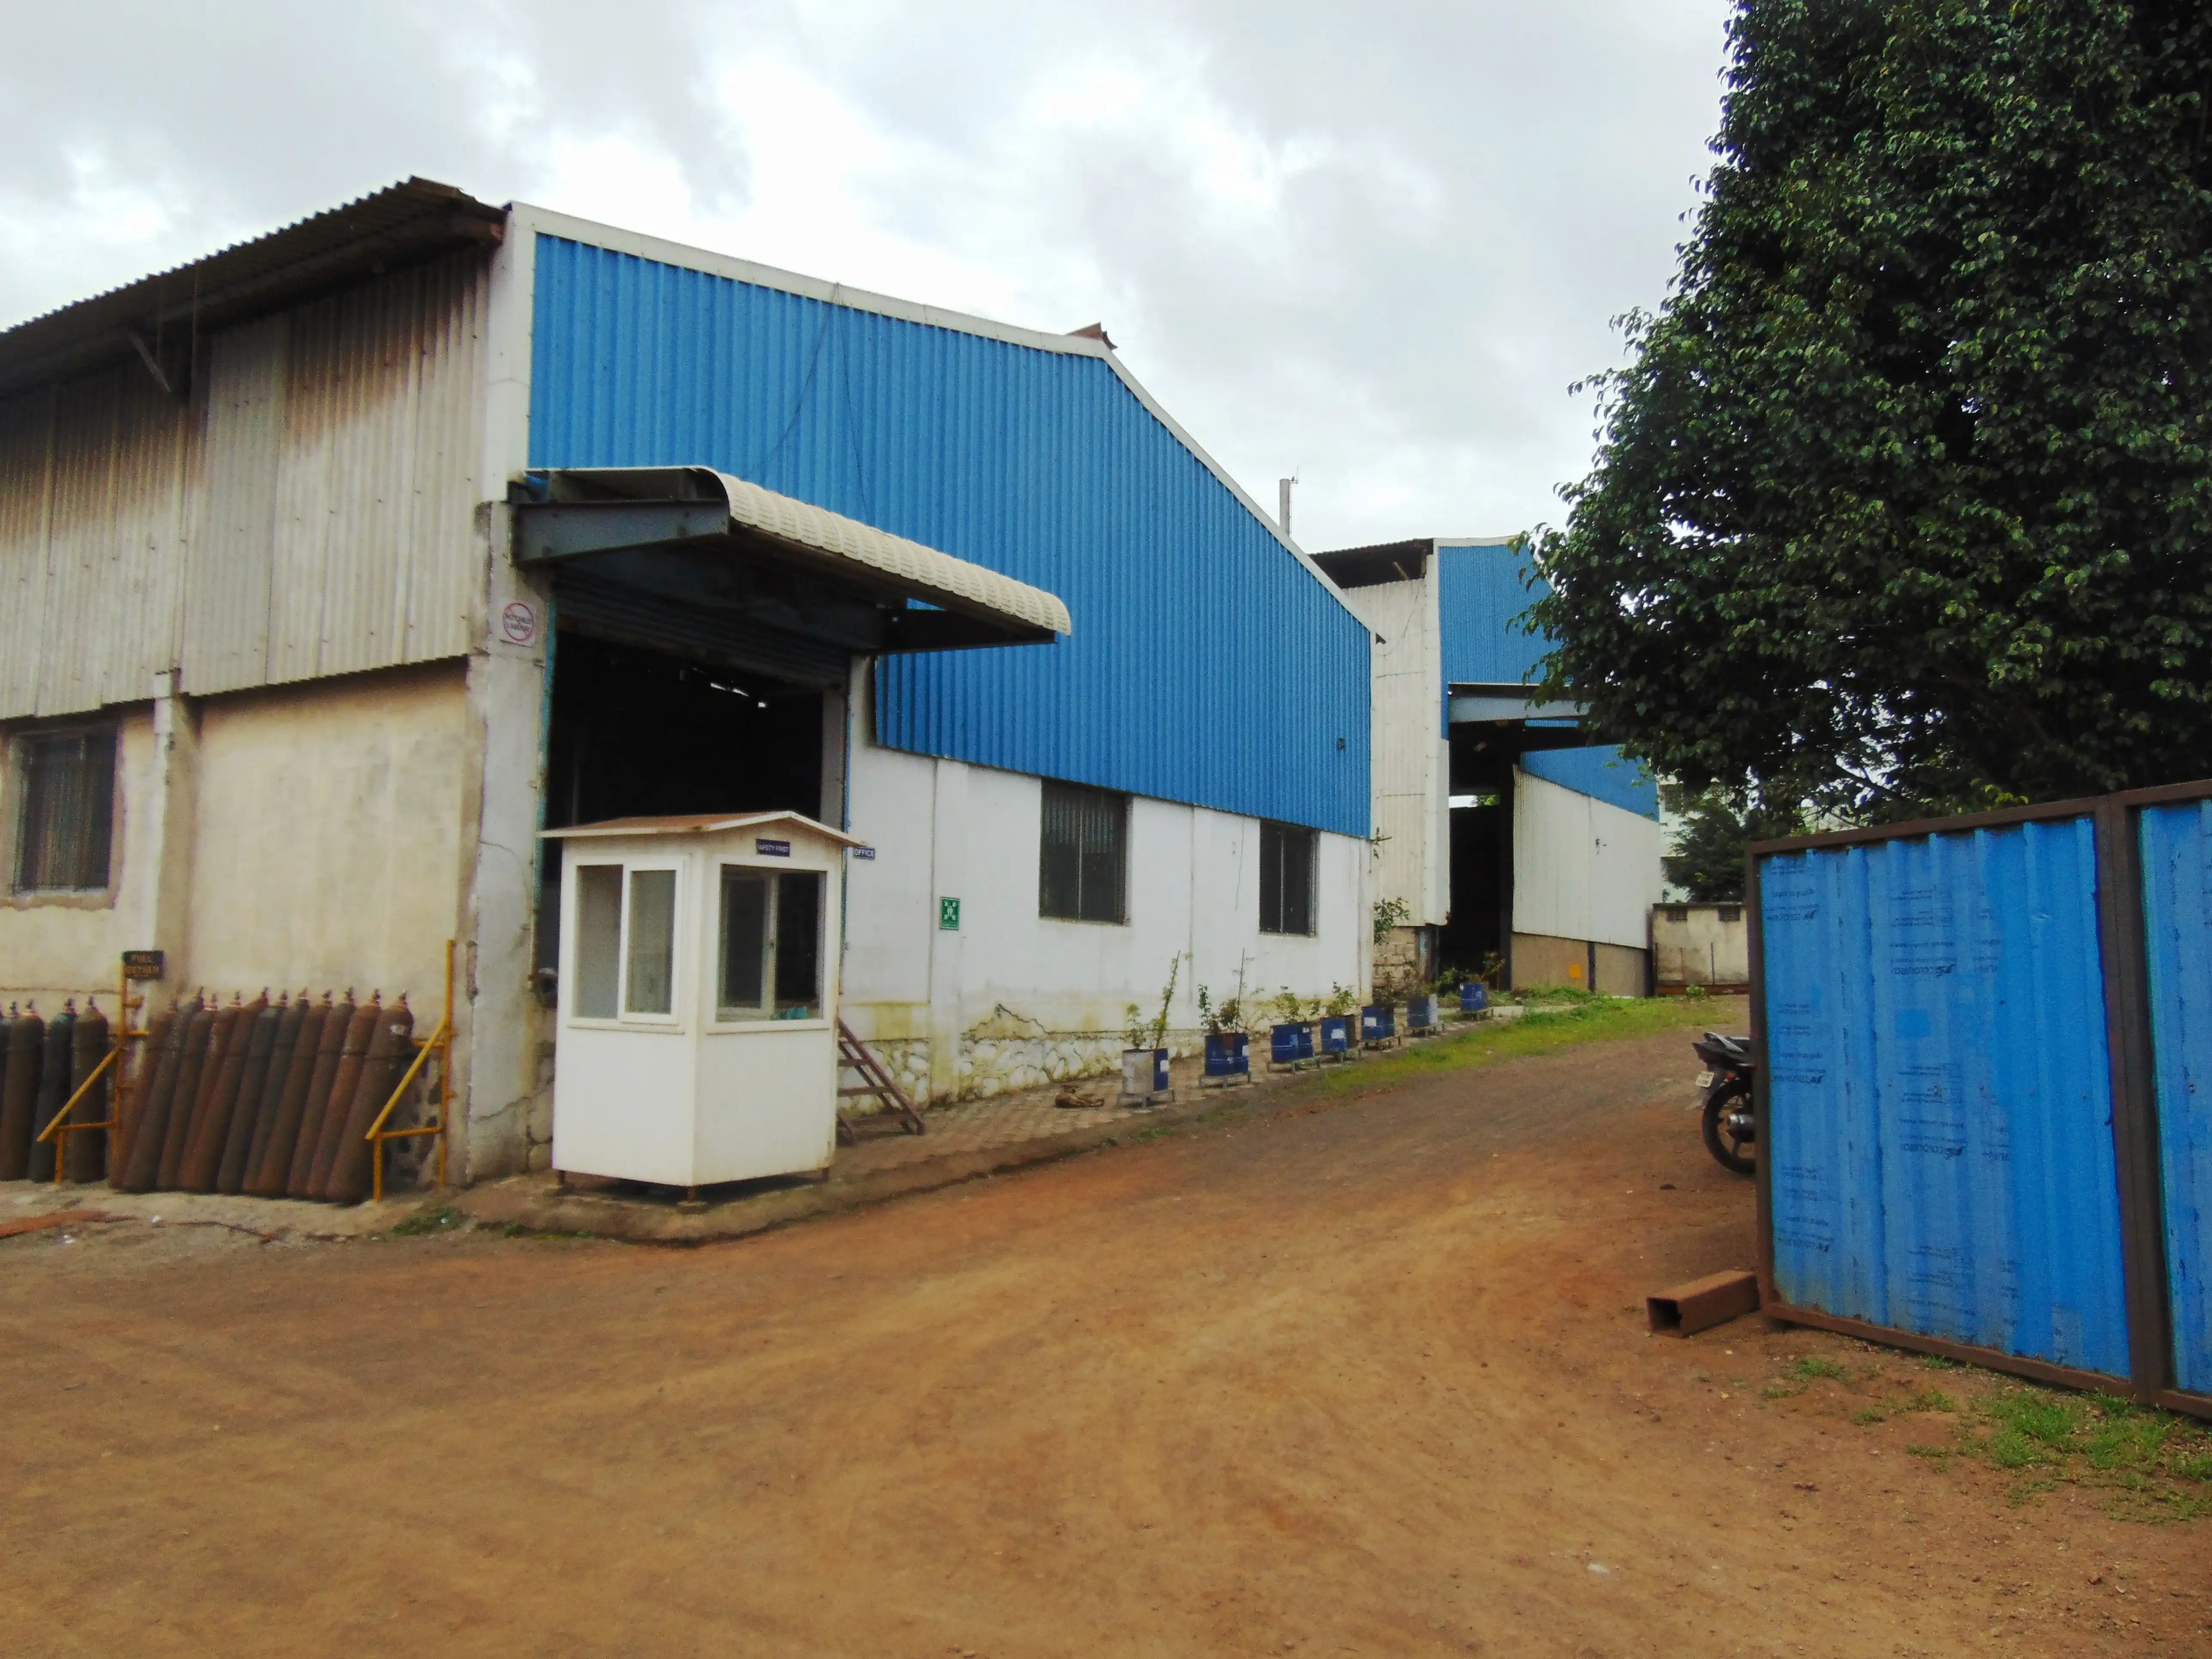
B54 Office & Store
-
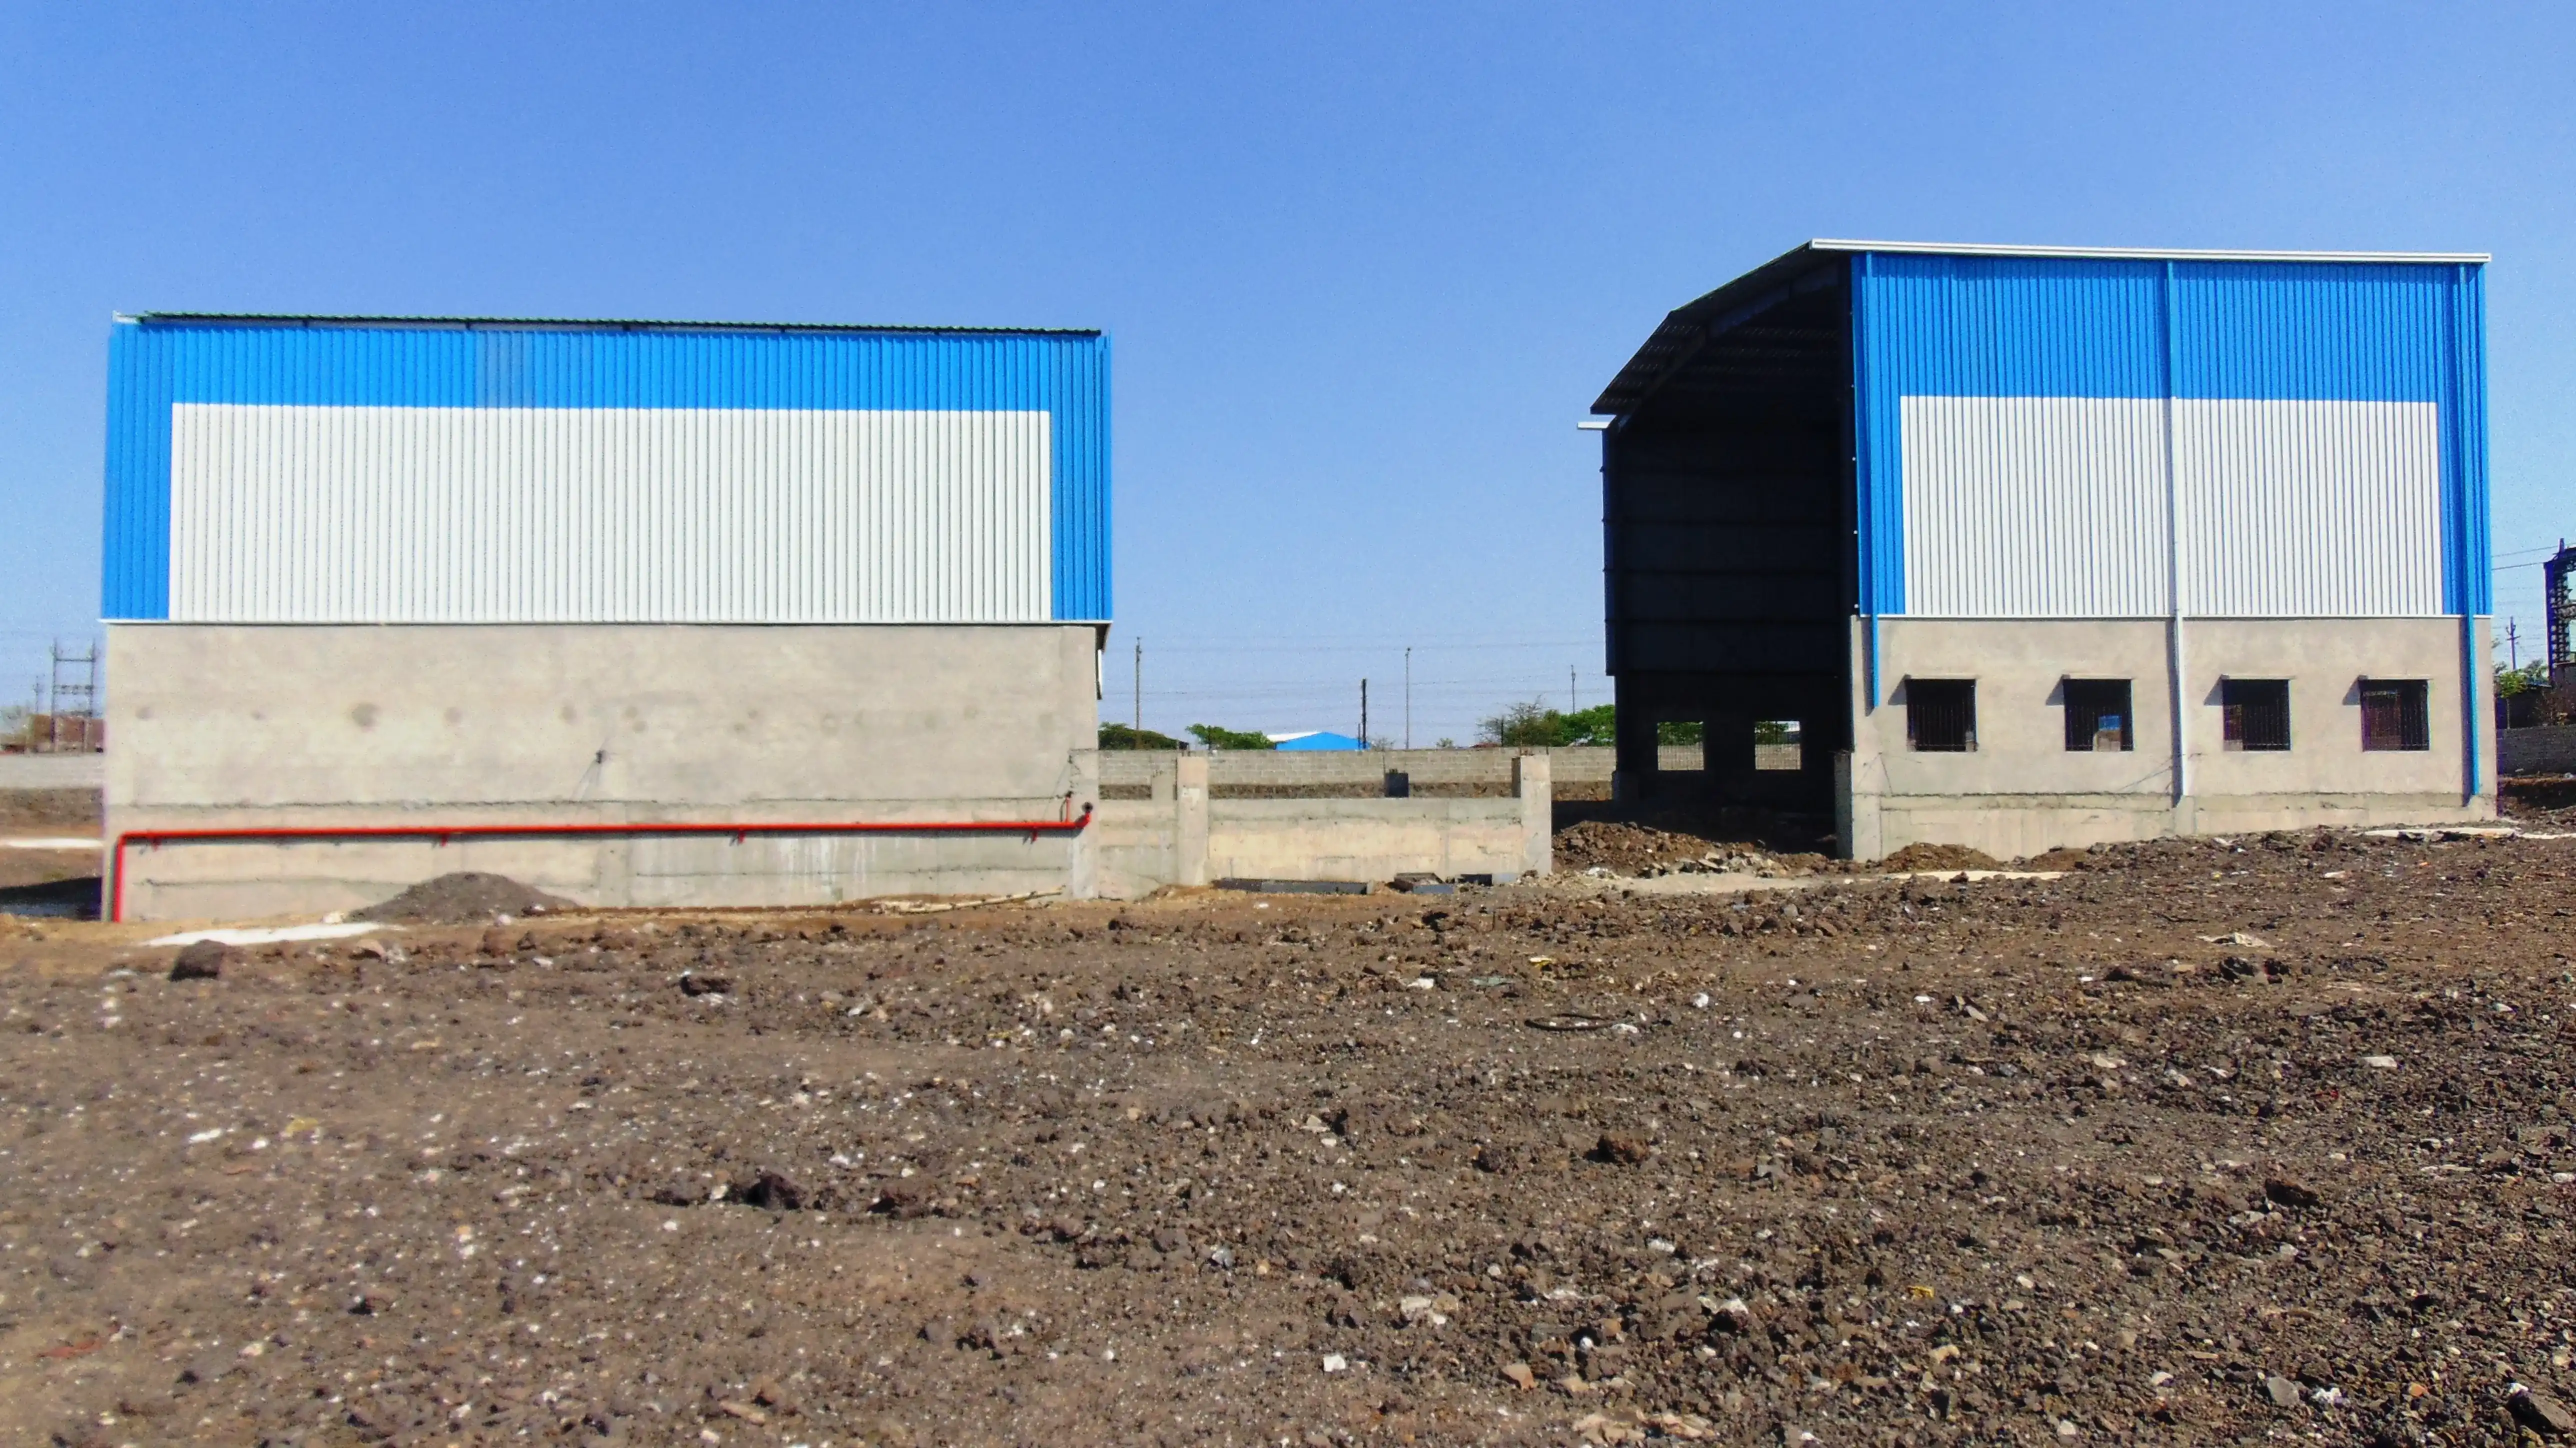
B55 Blasting Painting Booth
-
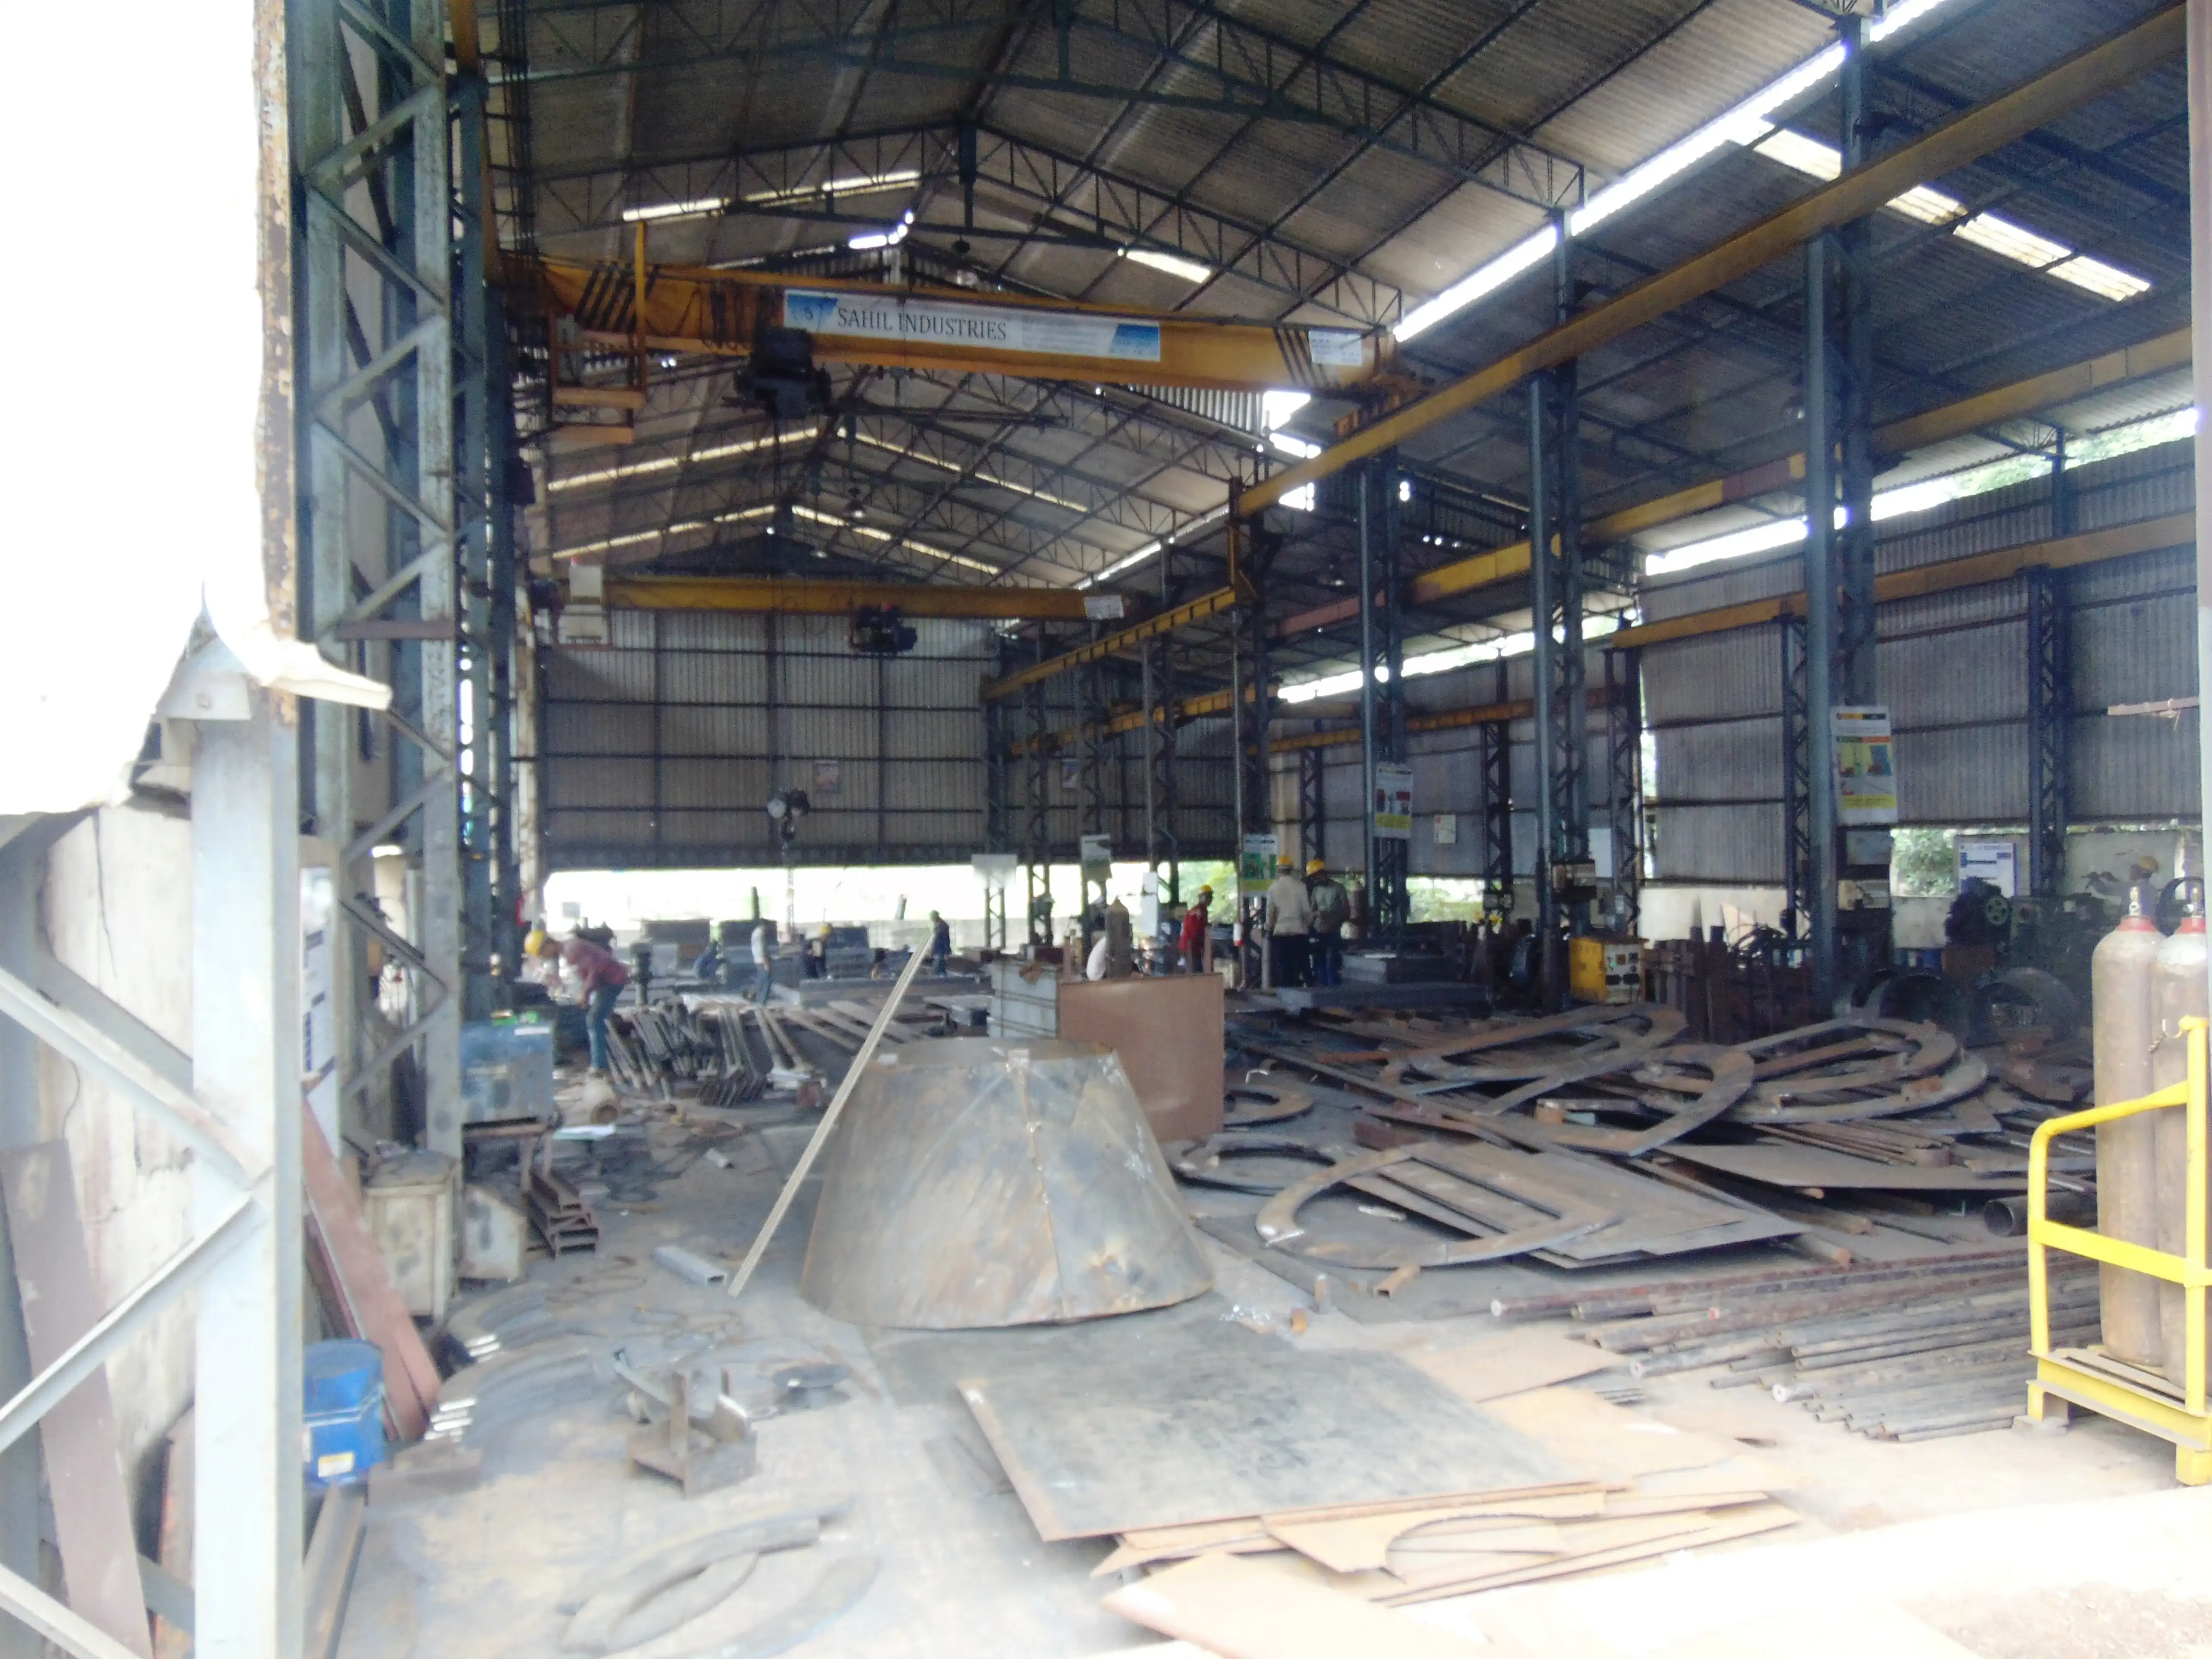
B55 Inside
-
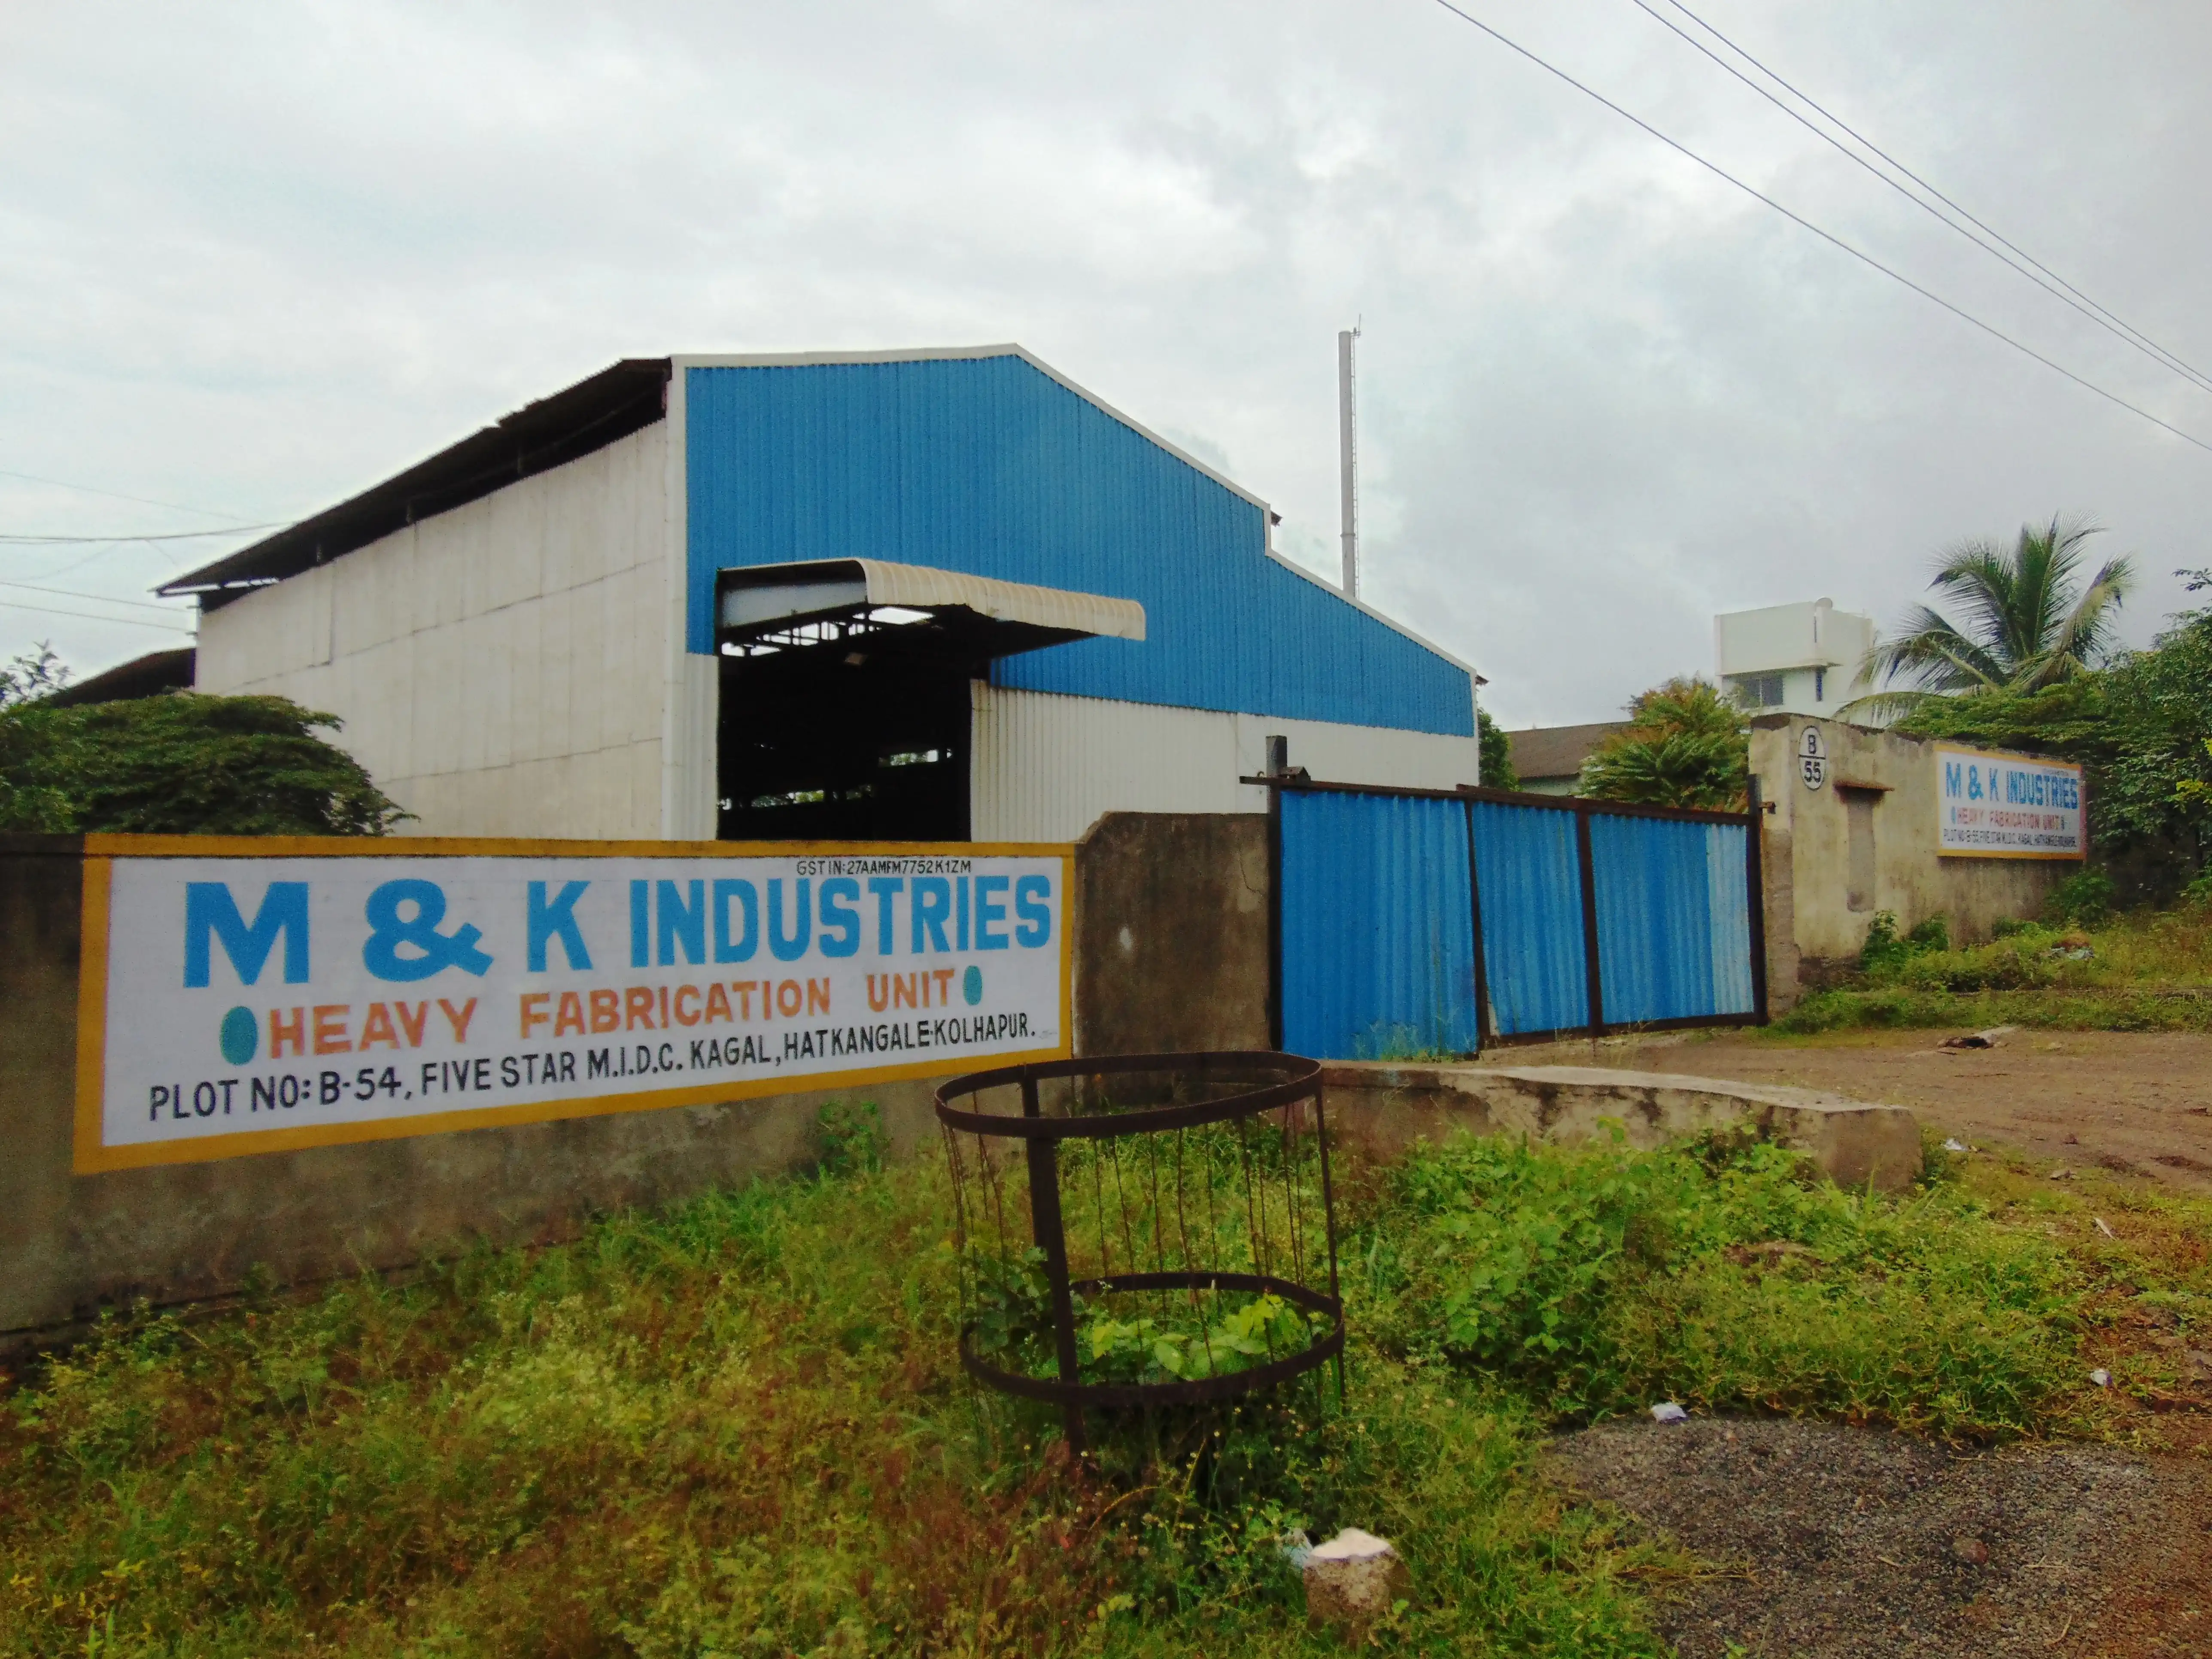
B55 Outside
-
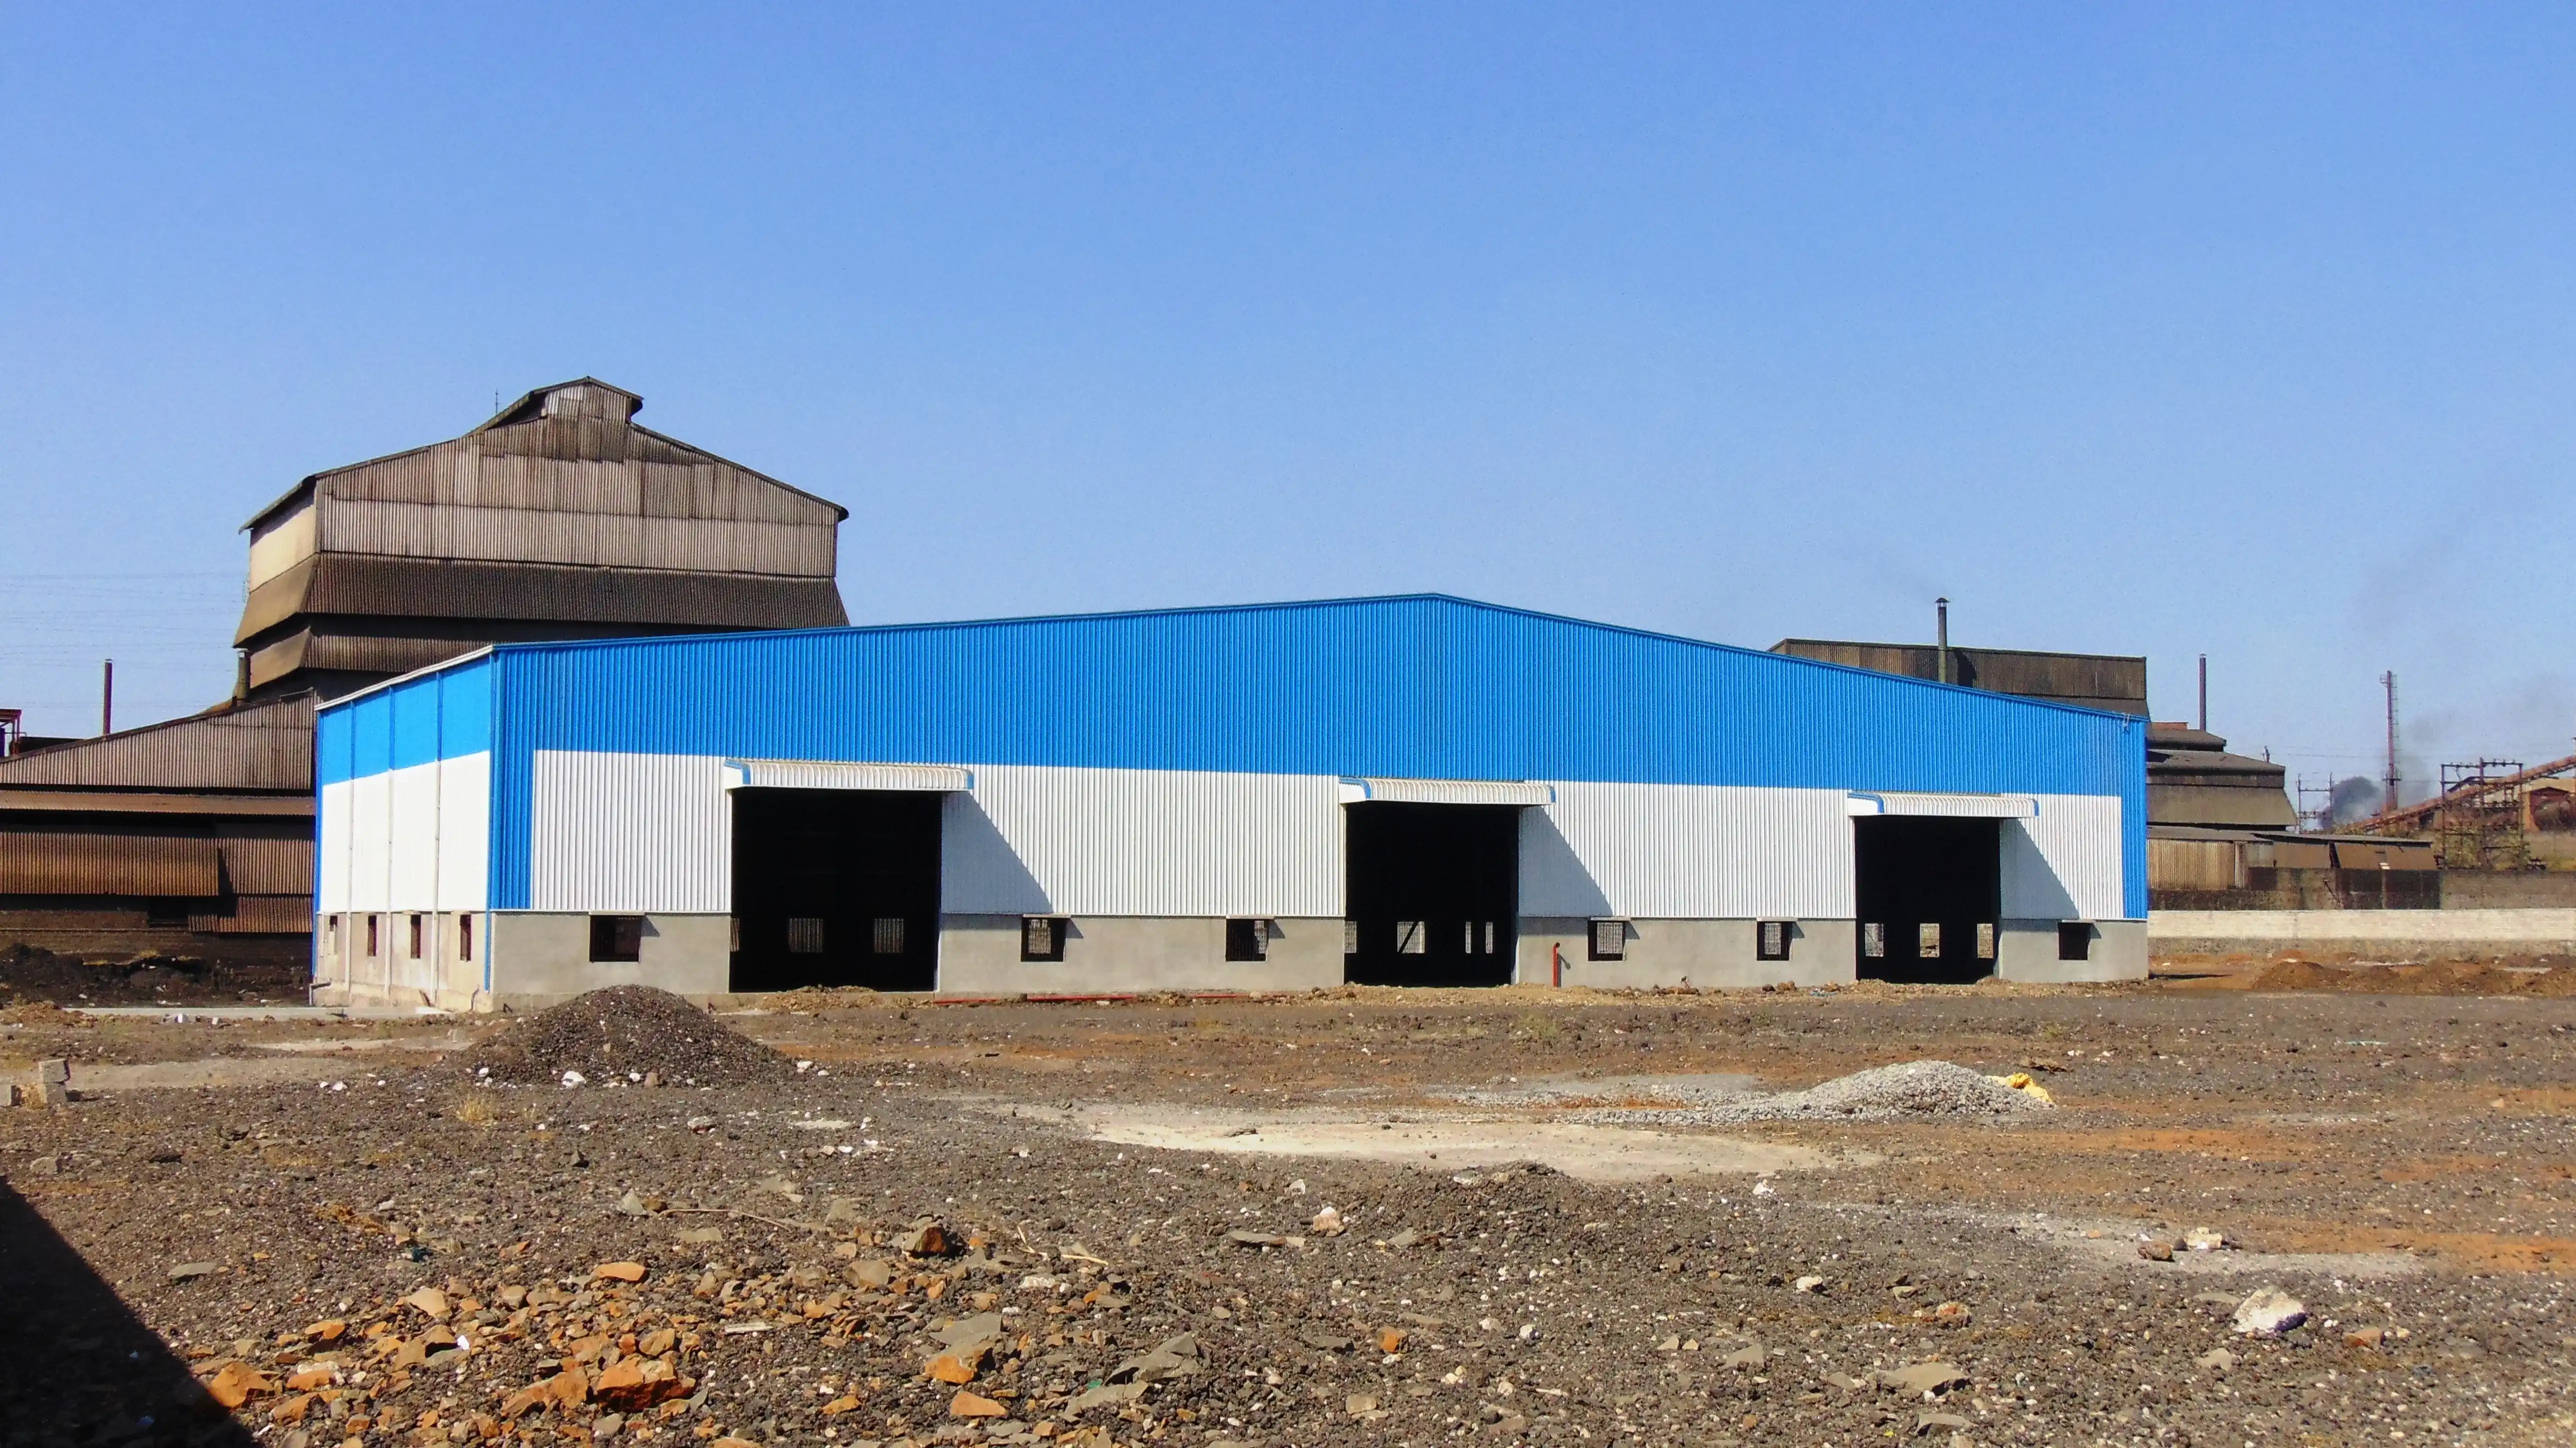
B55 Part B
-
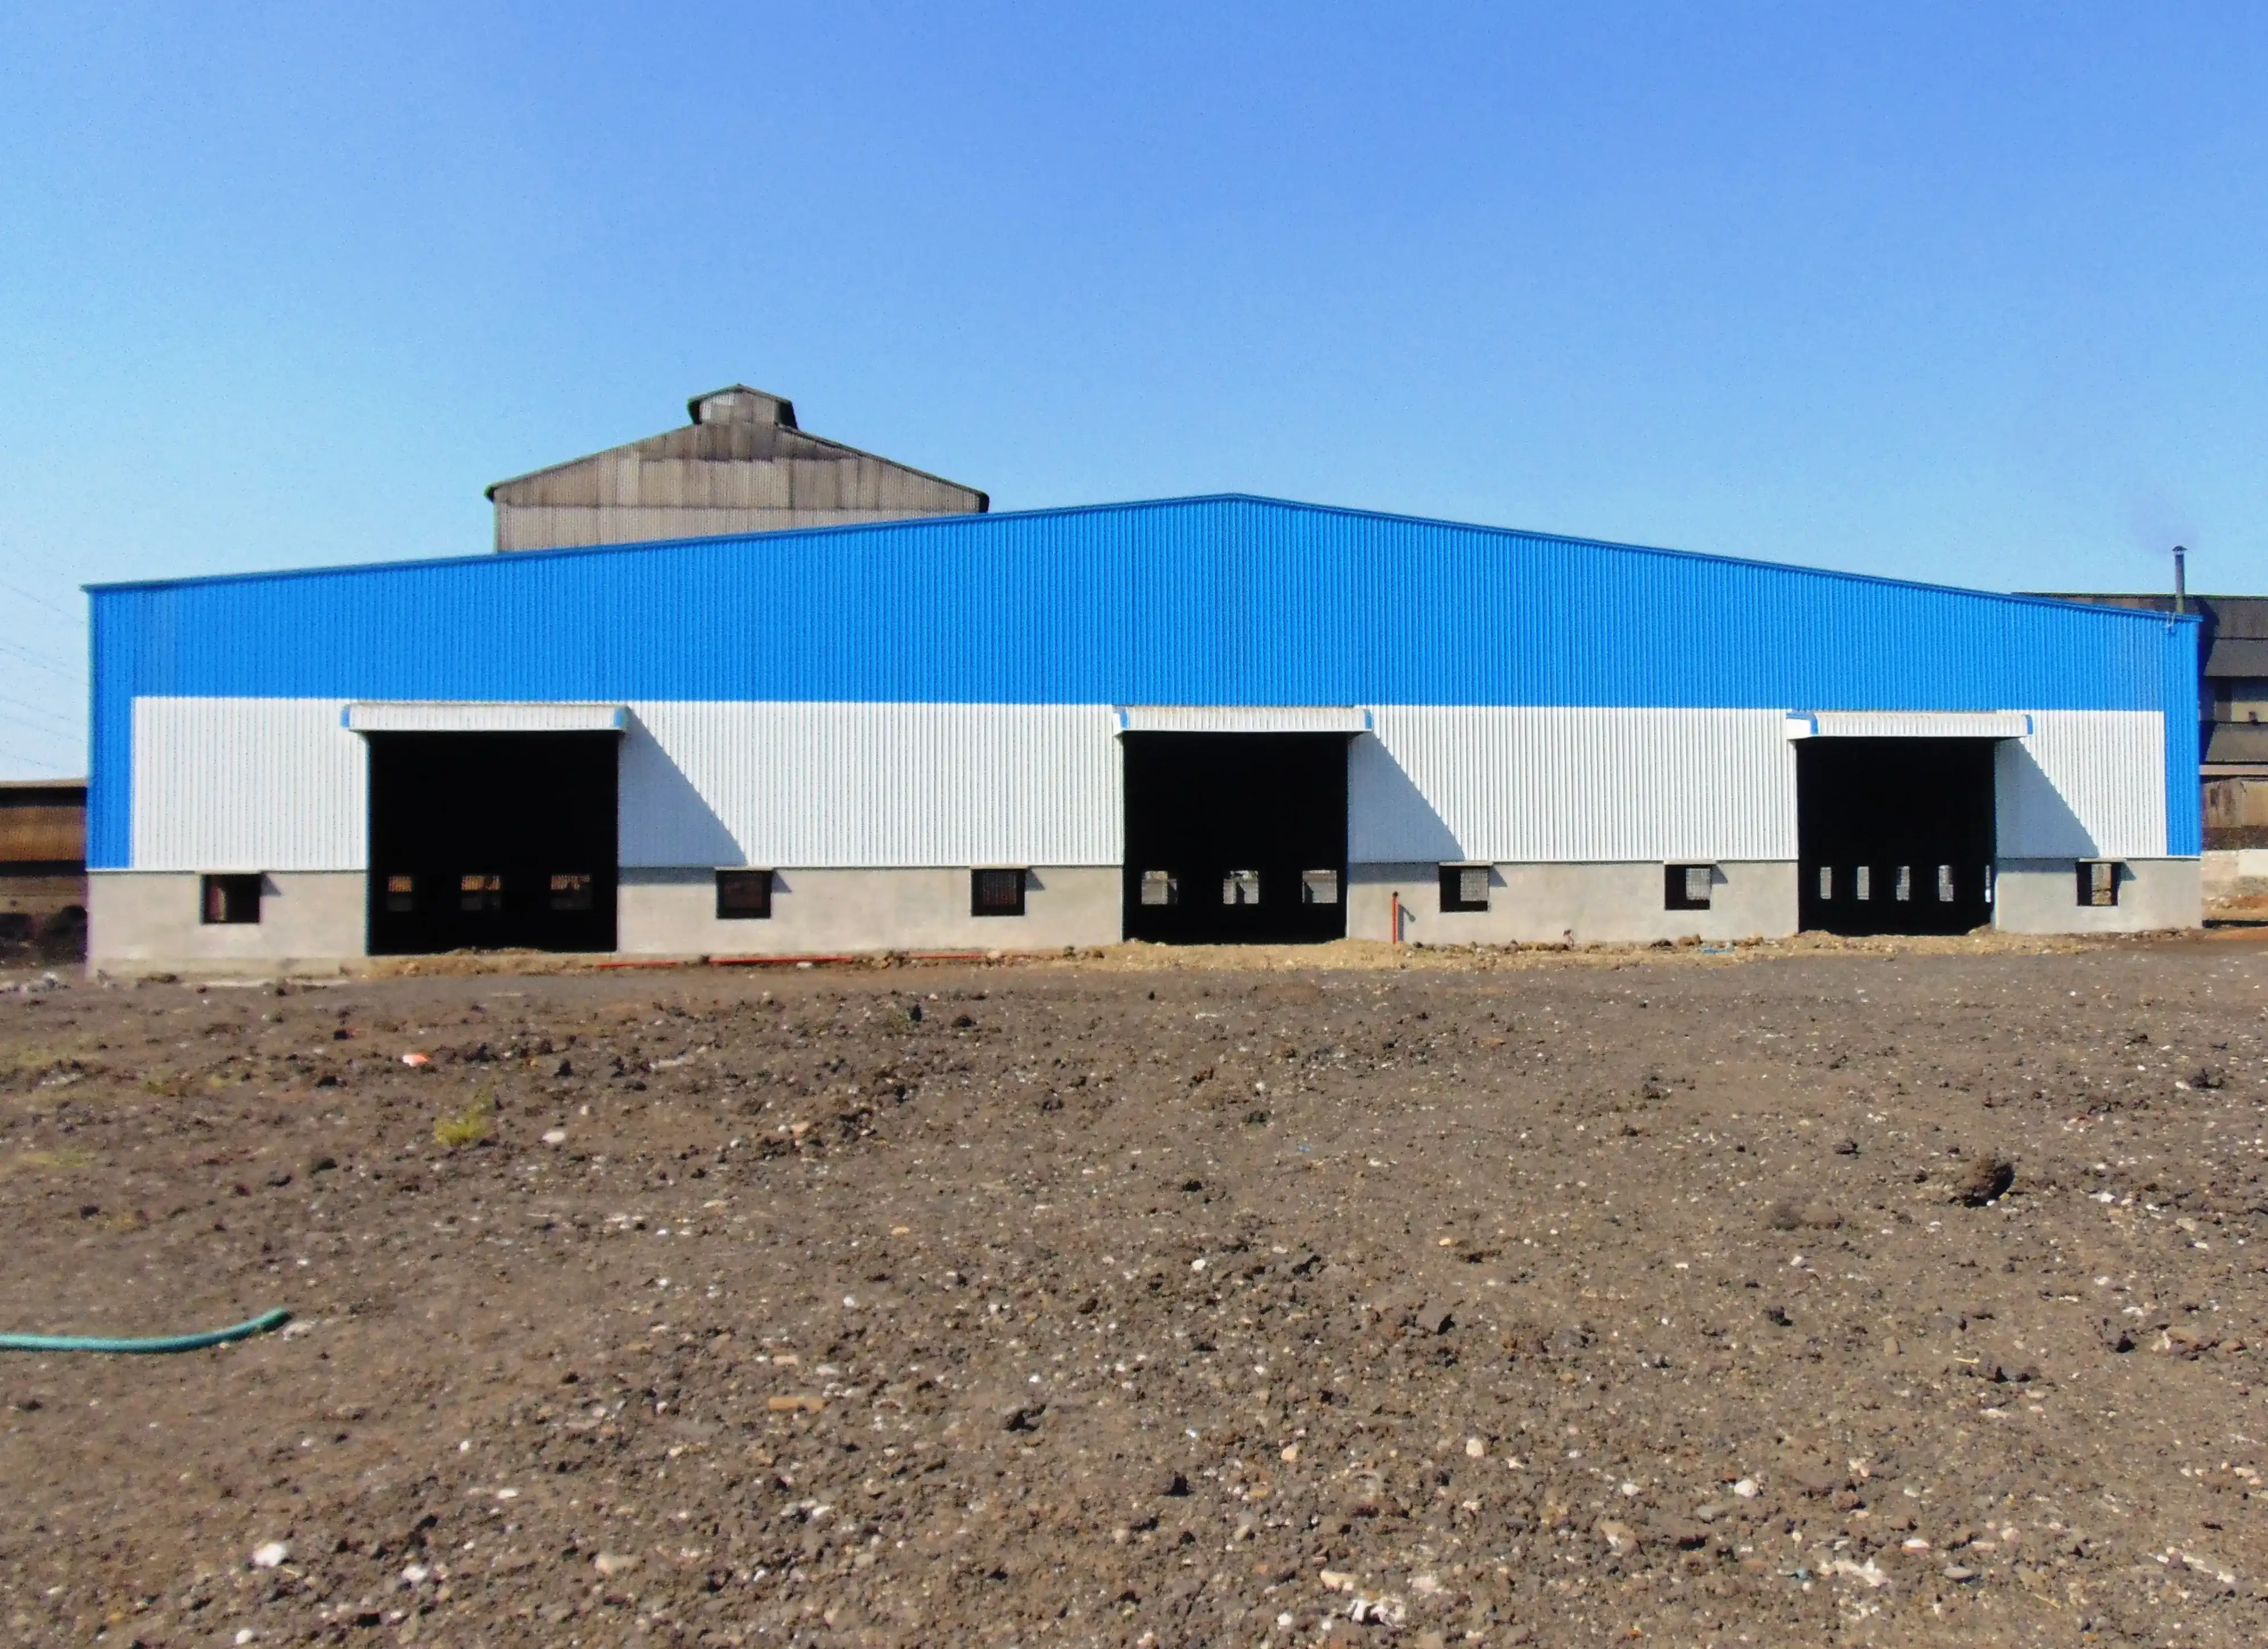
B55 Shop
-
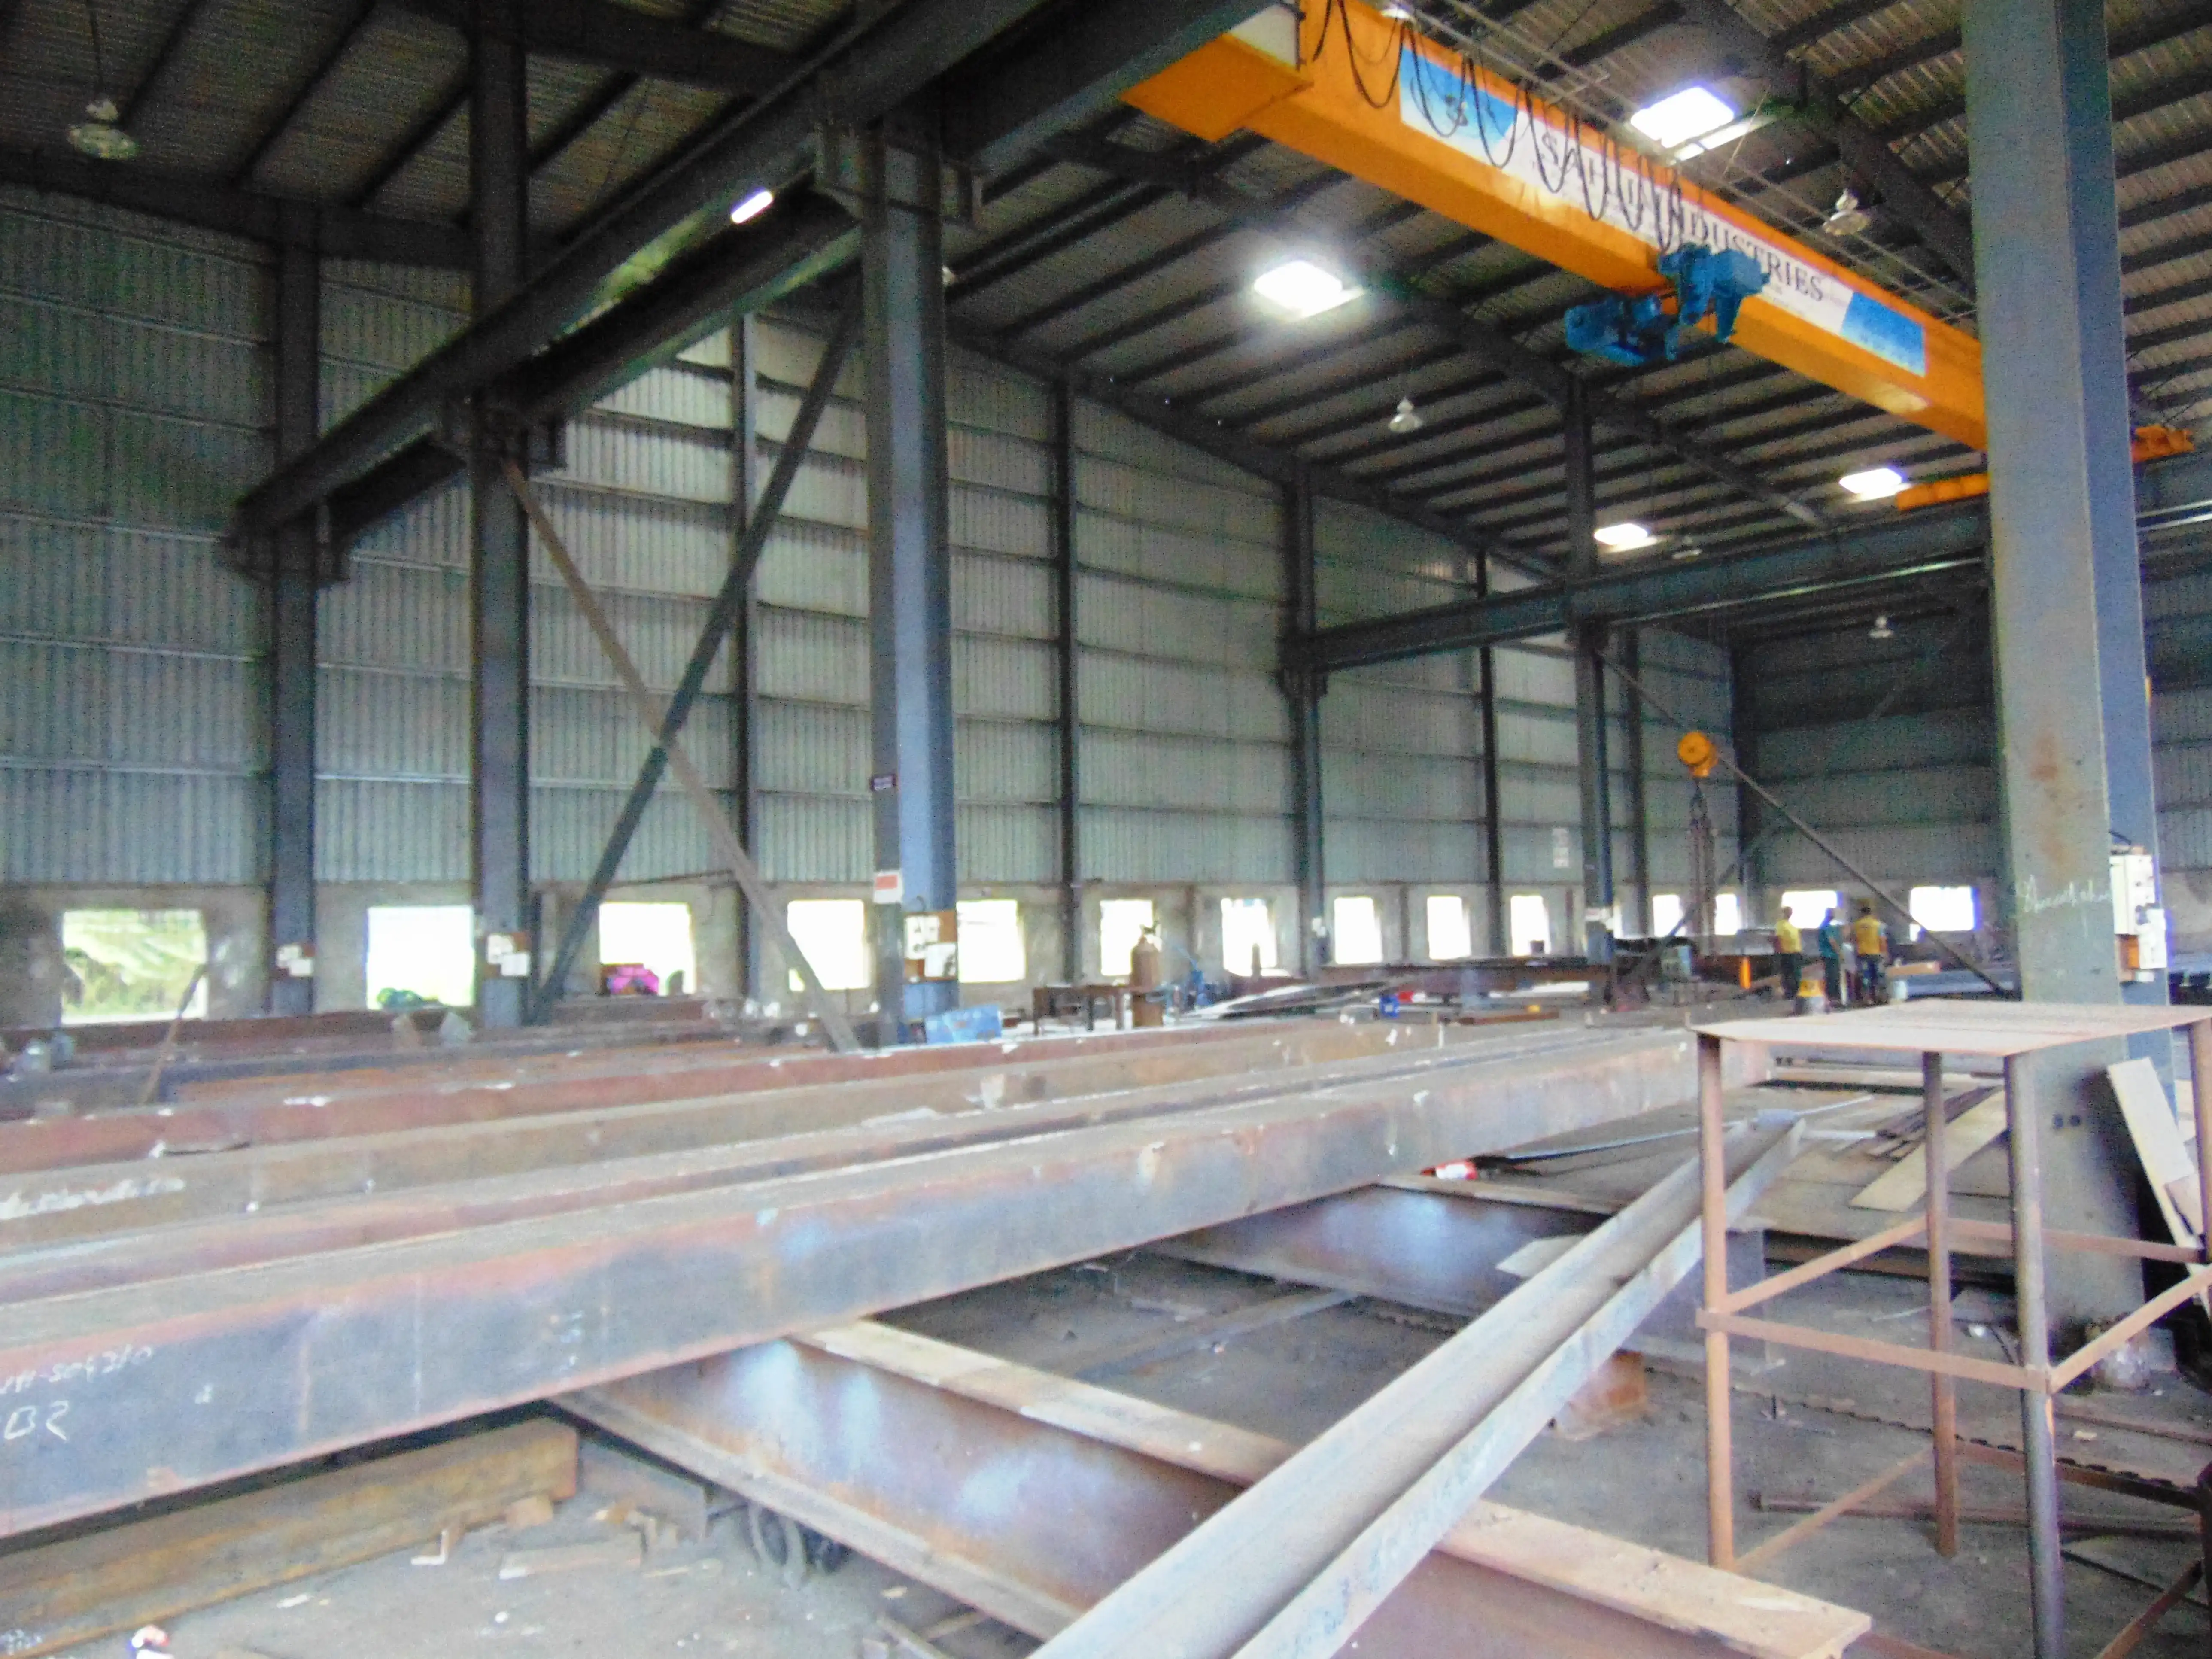
B55 from Inside
-
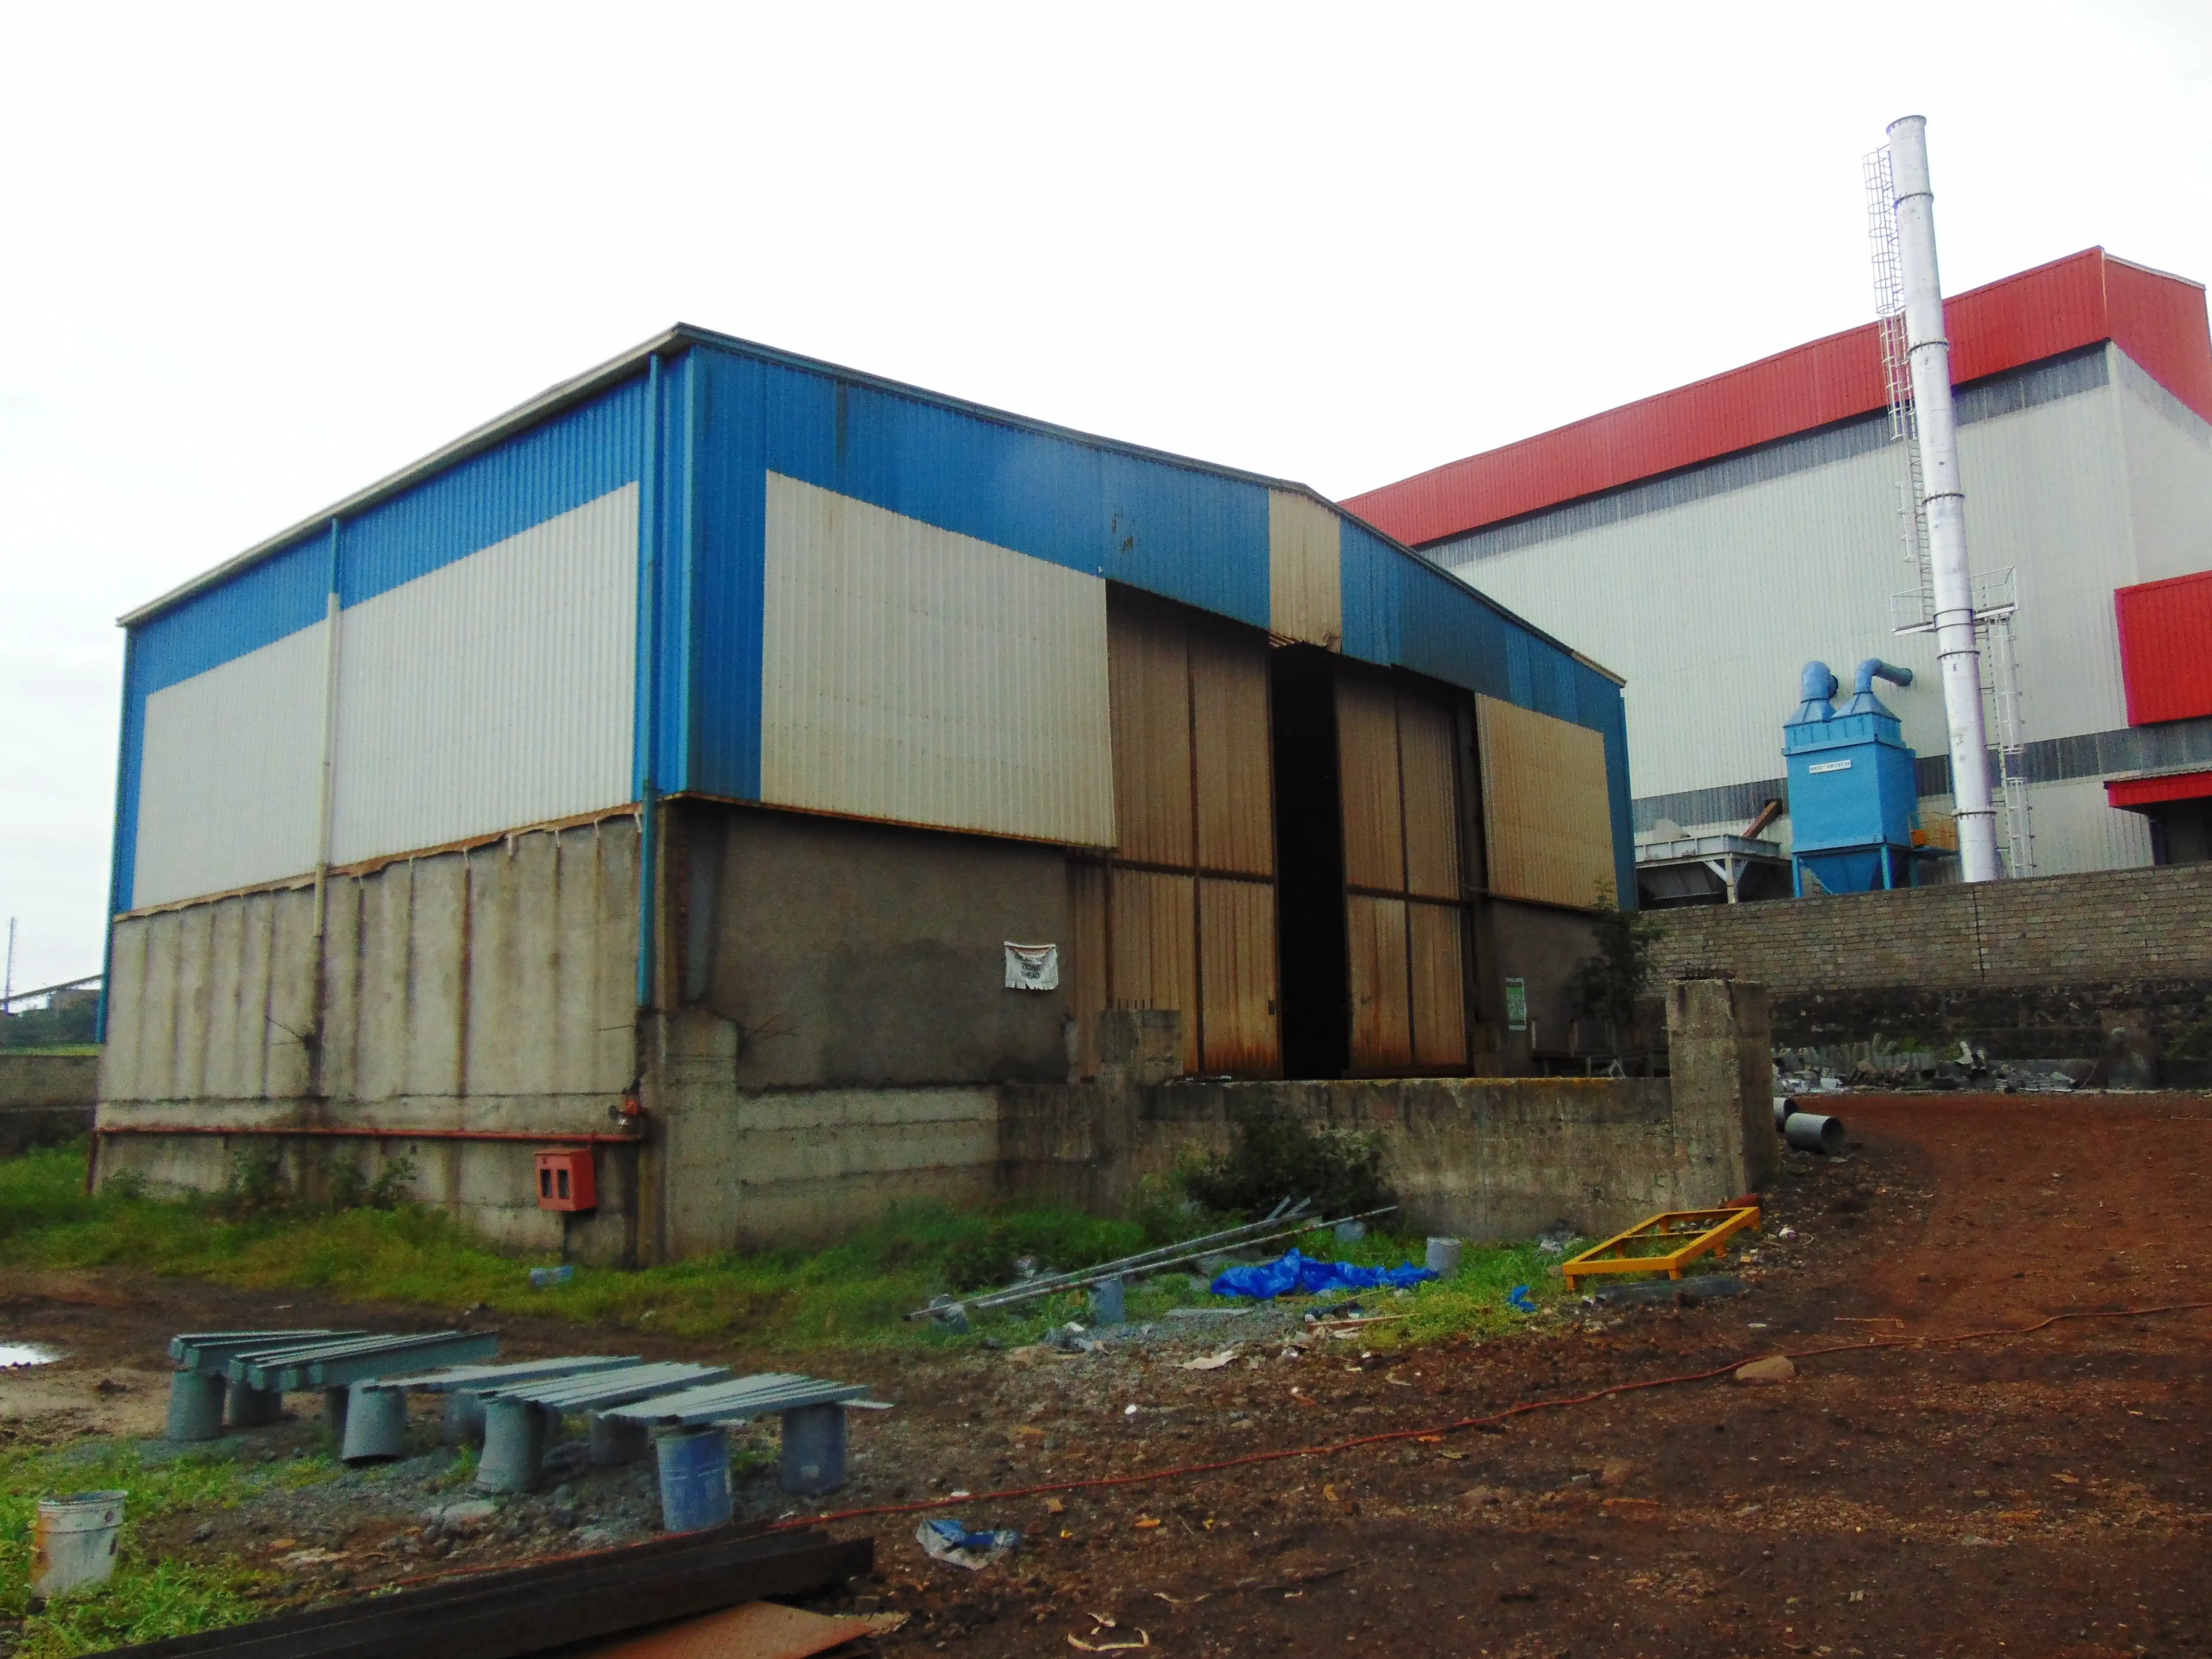
Blasting Shed
-
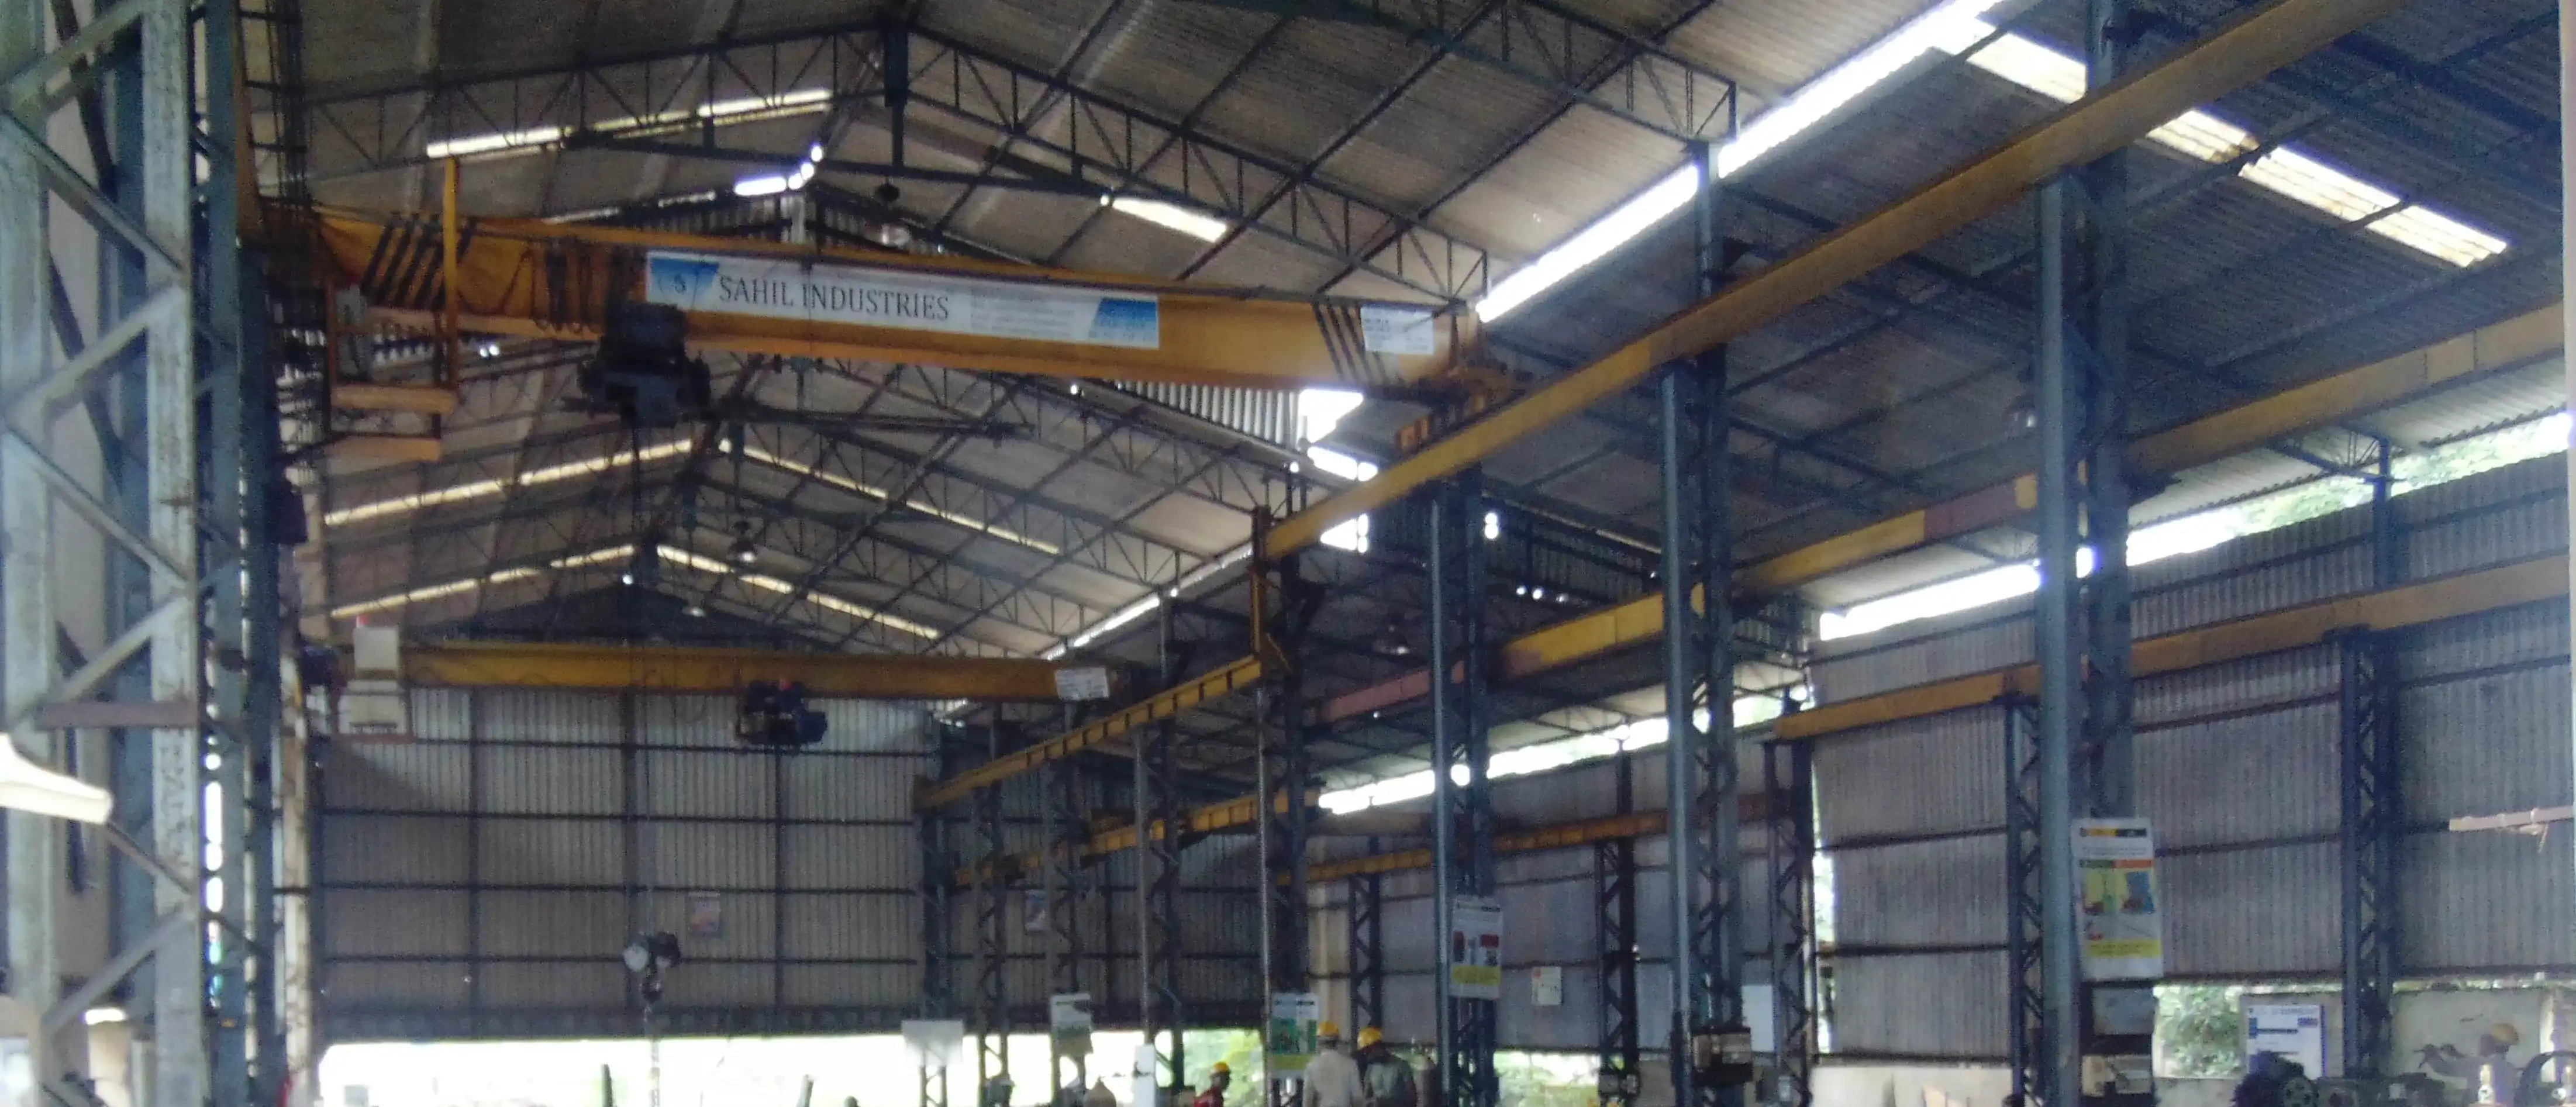
Fabrication Facility
-
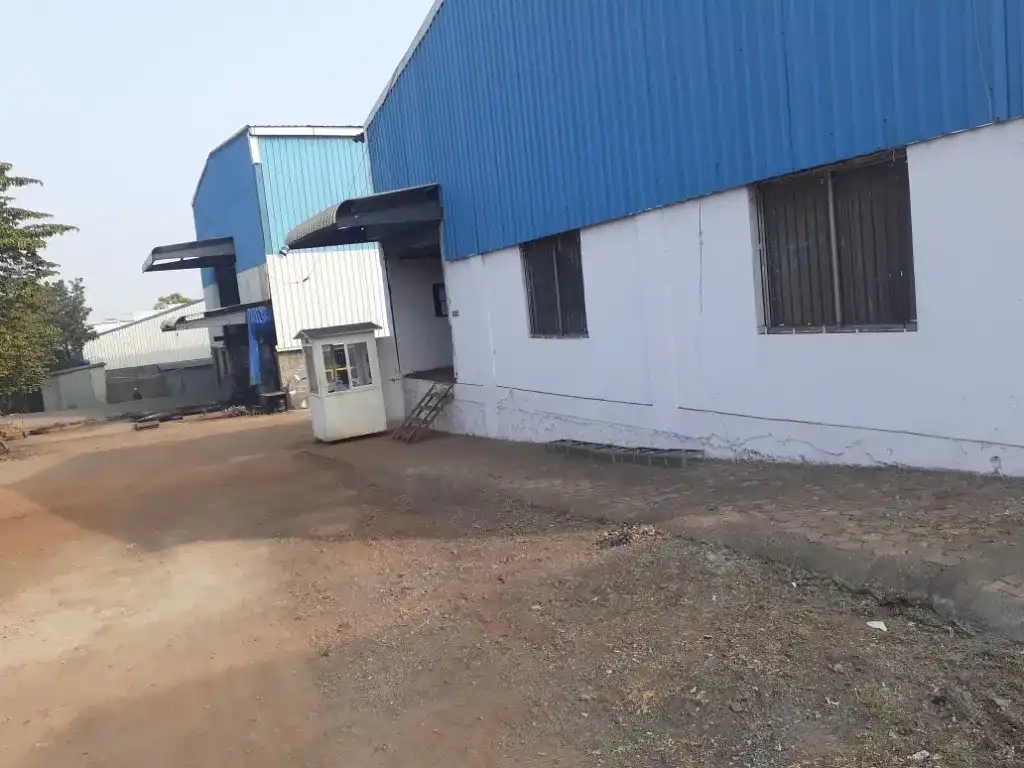
Fabrication Shed
-
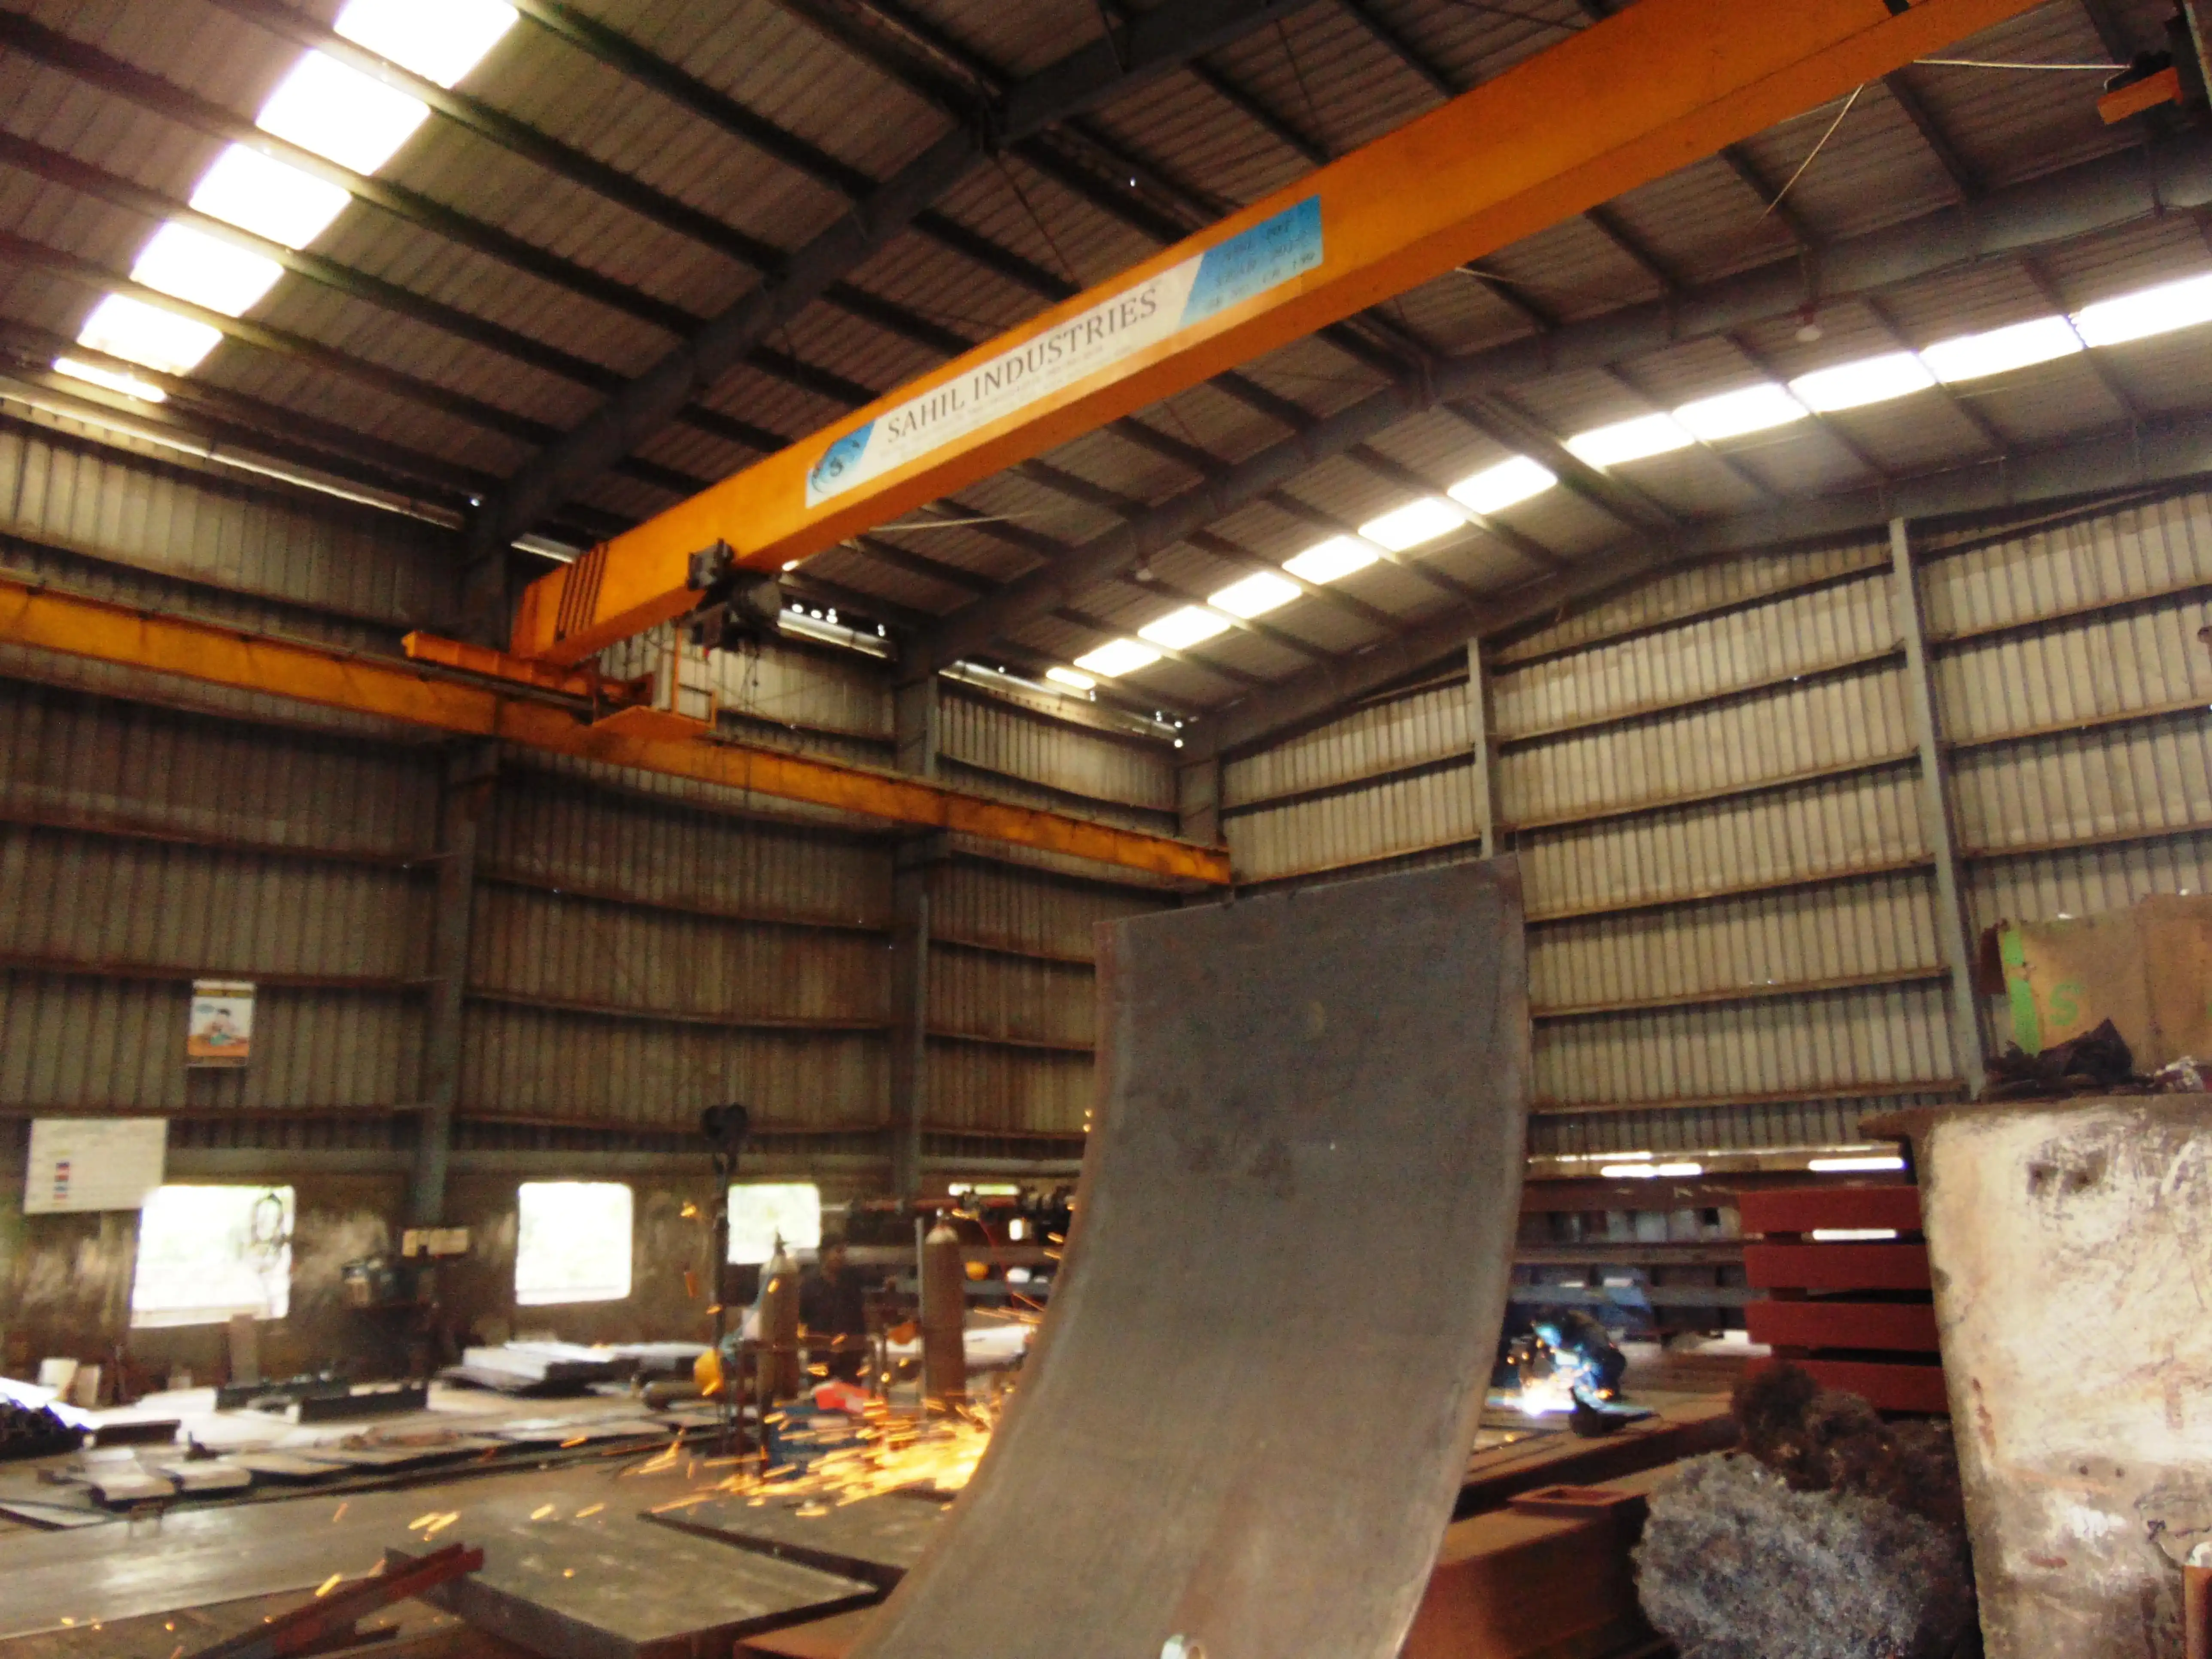
Fabrication Unit with OH Crane
-
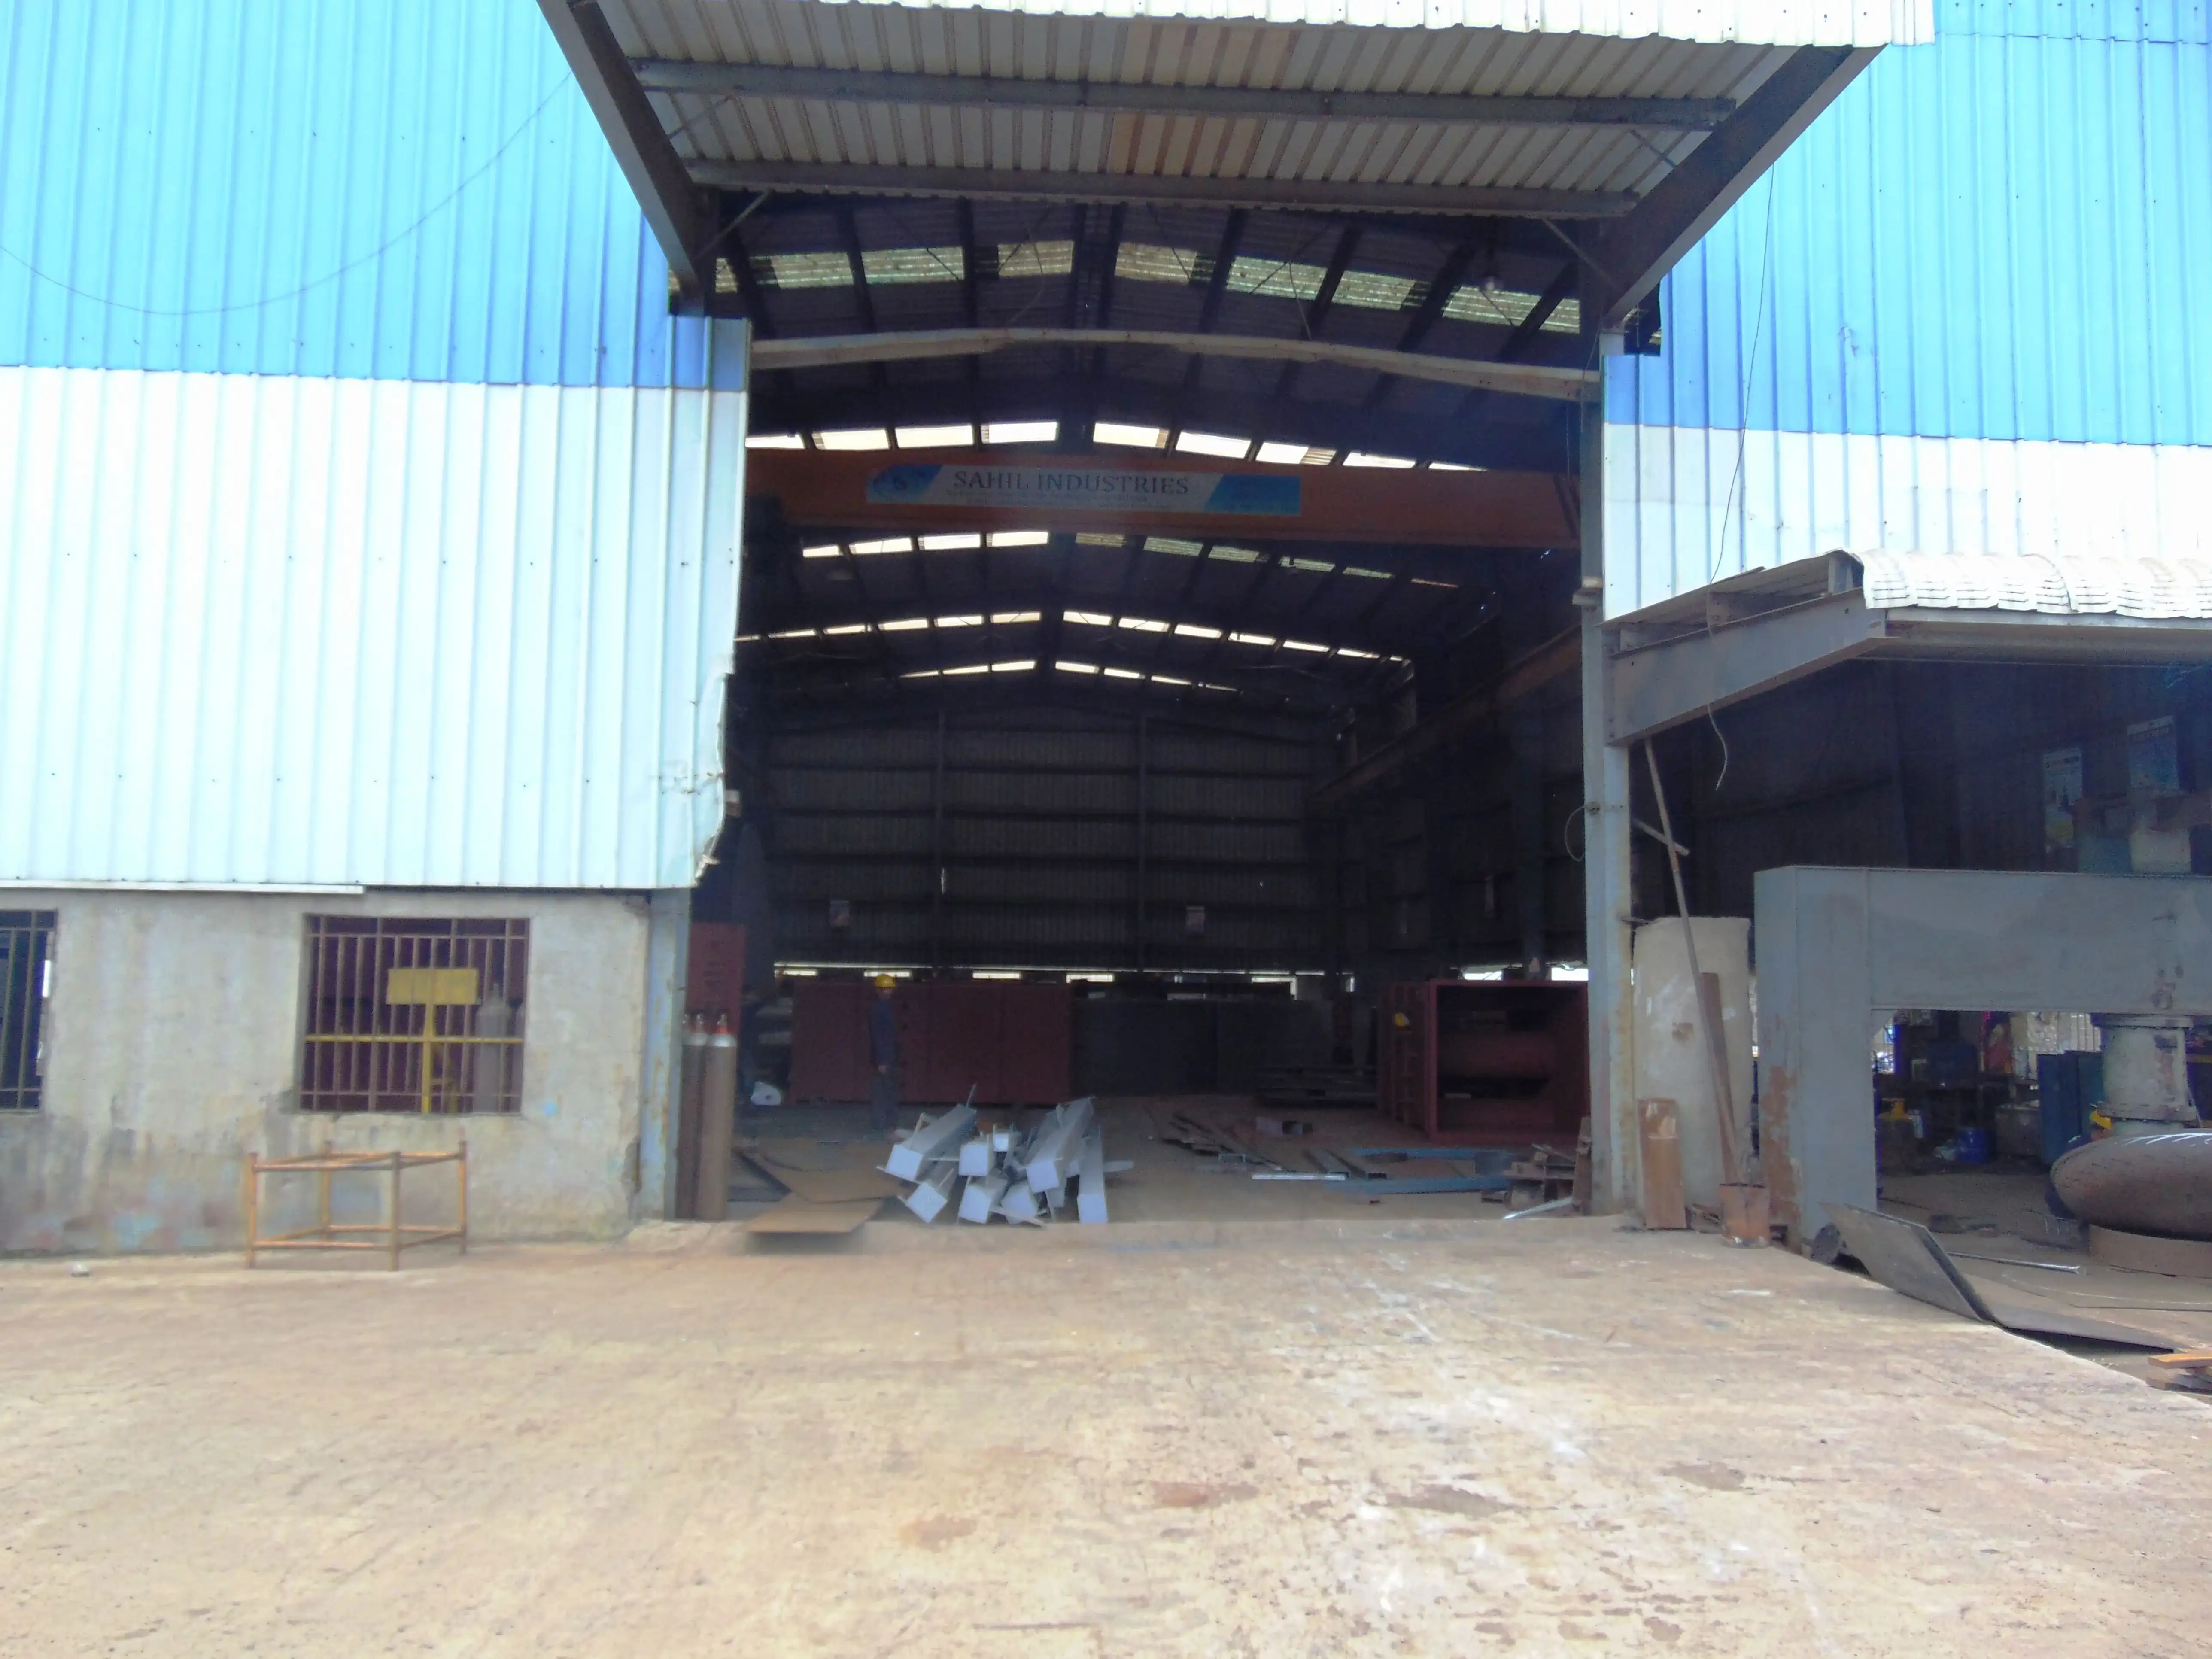
Medium Fabrication Unit
-
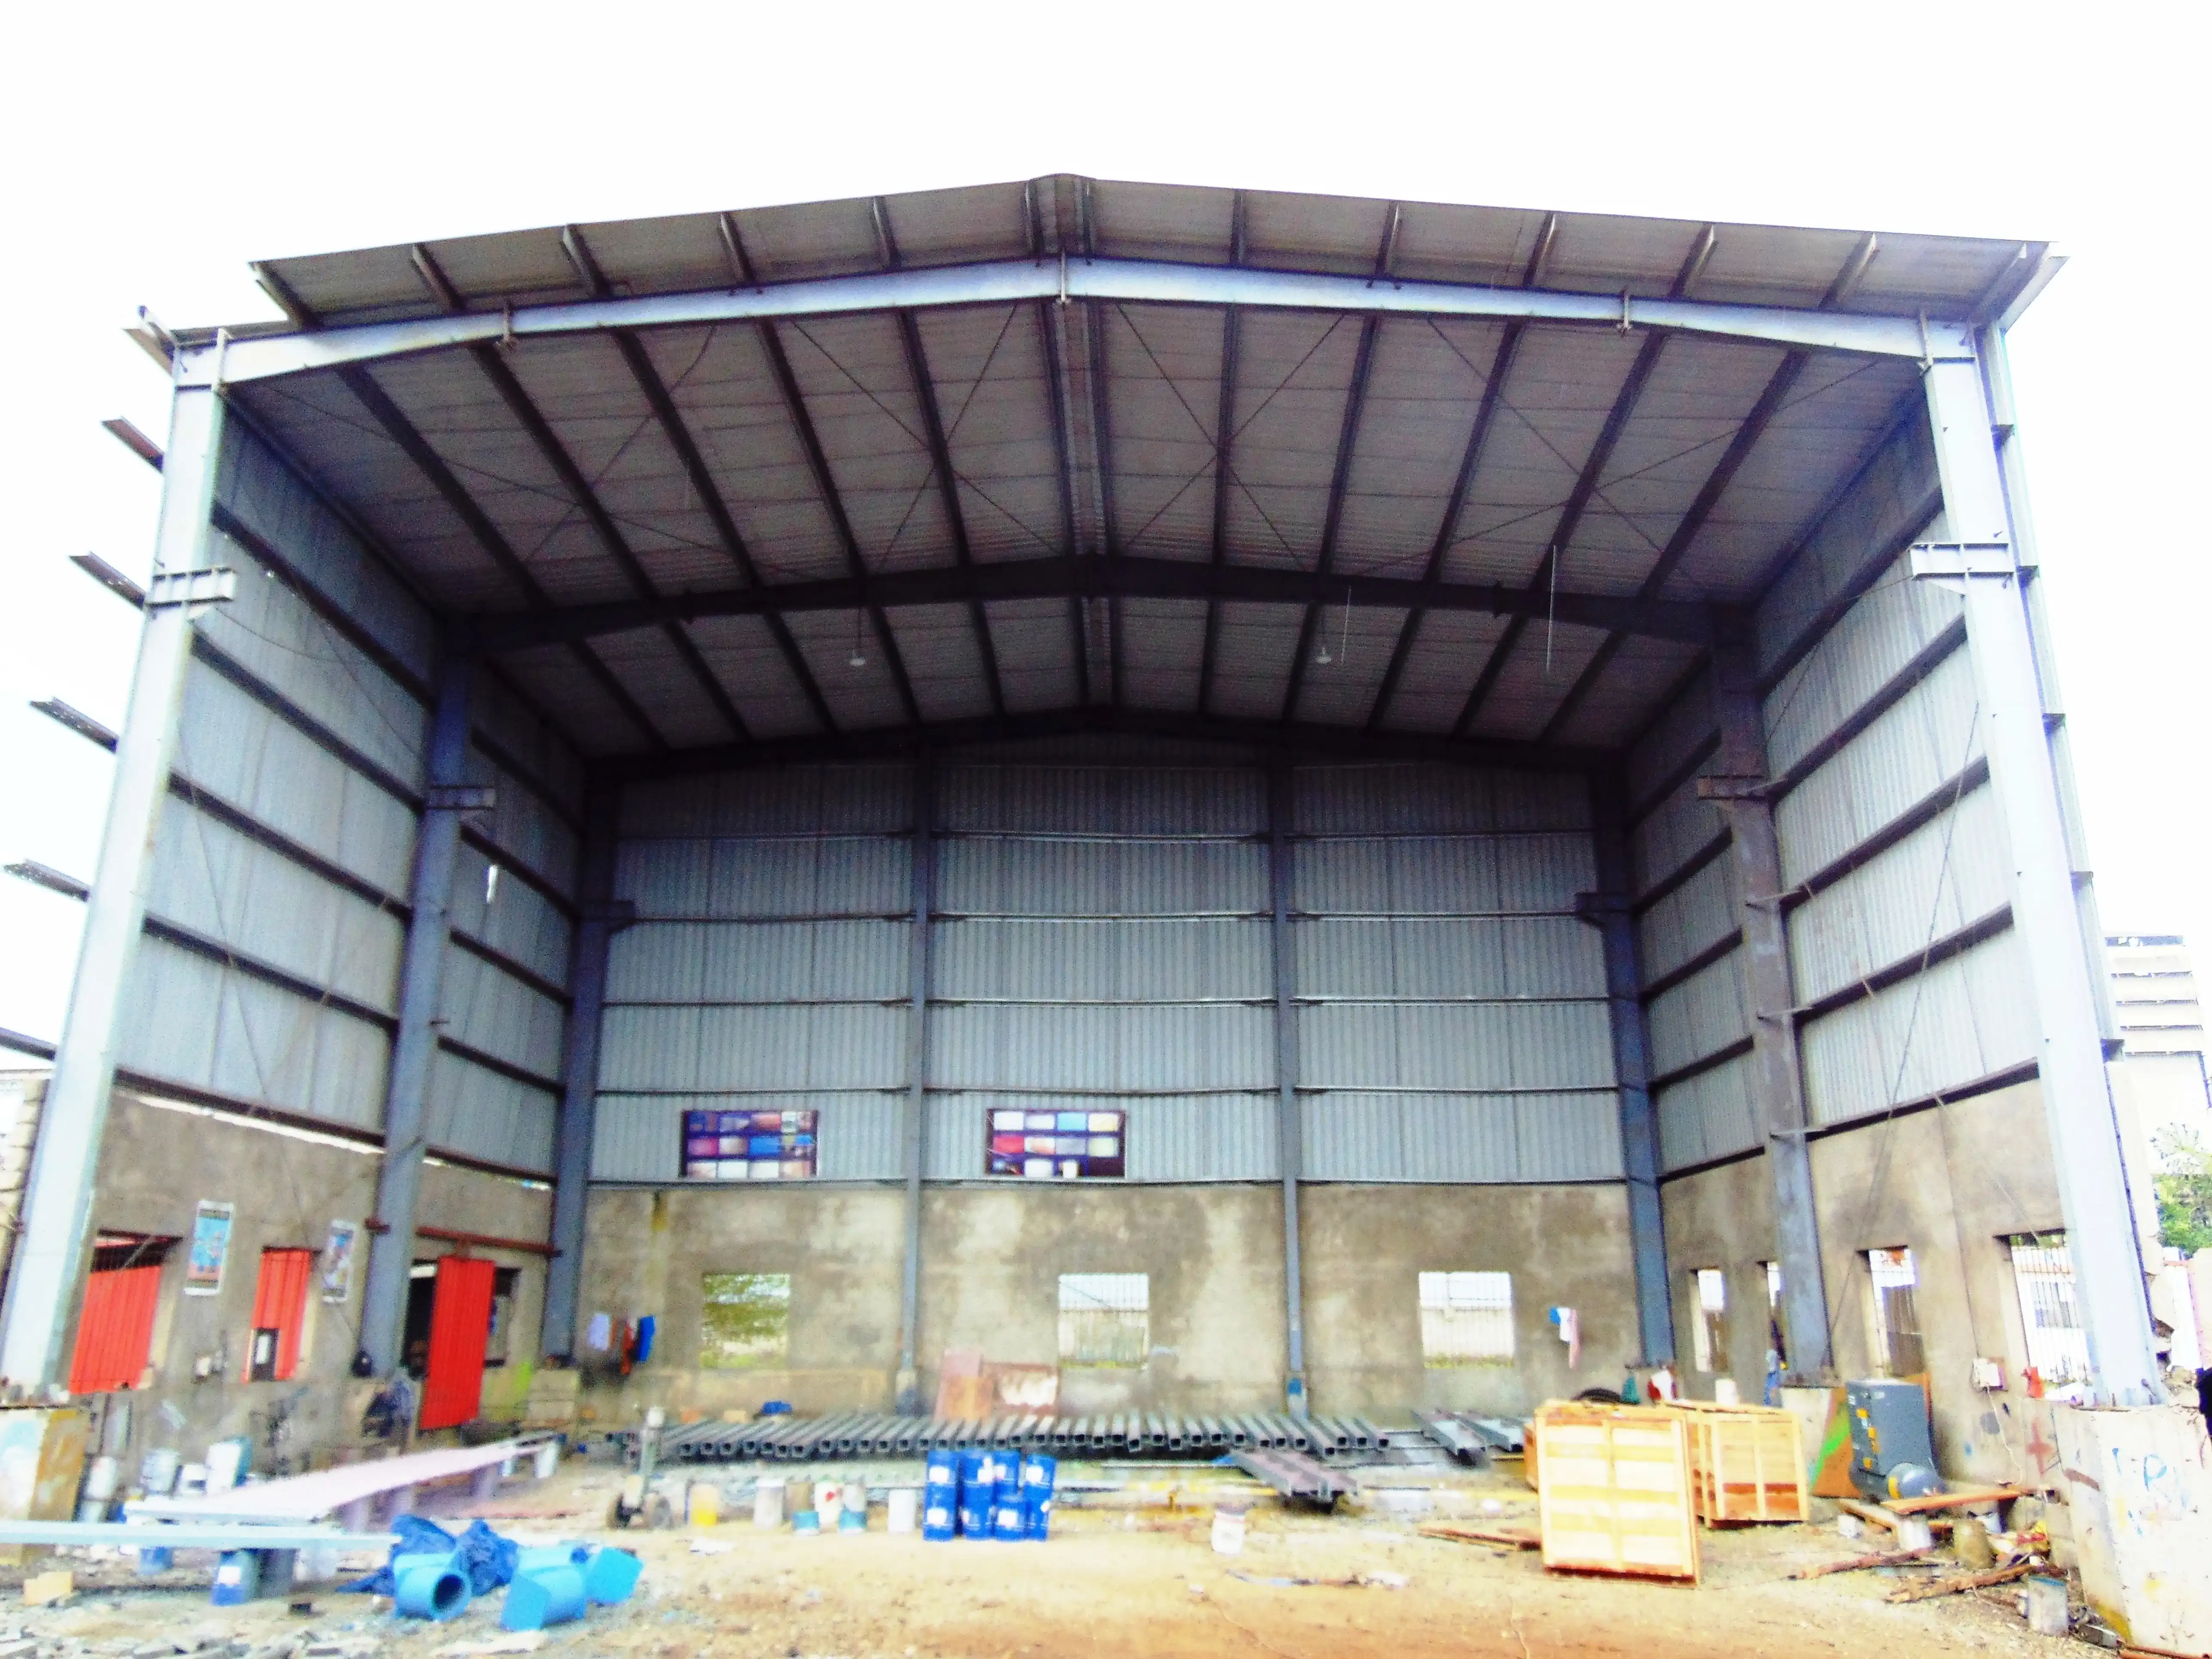
Painting Shed
| Sr No. | Plant | Land Area | Covered Area | Height of Roof | Designed for Manufacturing of |
|---|---|---|---|---|---|
| 1. | Unit 1-Part A-B55 | 20000 sq.ft. | 10000 sq.ft. | 12 Meter | Travel Grate Assembly, Pusher Grate, Storage Tank, SS & Alloy Steel Fabrication, Piping & Assembly Work |
| 2. | Unit 1-Part B-B54 | 20000 sq.ft. | 10000 sq.ft. | 8 Meter | Offce & Store |
| 3. | Unit 1-Part C-B53 | 20000 sq.ft. | 10000 sq.ft. | 12 Meter | Heavy Jobs upto 7 meter Height x 46 meter Length X 20 meter Width |
| 4. | Unit 2-Part A-A85 | 40000 sq.ft. | 20000 sq.ft. | 8 Meter | Heavy Structural Steel Work such as Column, Beam, Bracing, Girders, Ducting, Economizer Casing, Buckstay, PEB Structure, Chimney, Medium and Heavy Fabrication Chimney Structure |
| 5. | Unit 2-Part B-A85 | 40000 sq.ft. | 20000 sq.ft. | 9 Meter | Blasting & Painting Booth |
| 6. | Warehouse-A85 | 20000 sq.ft. | Storage of raw material & finished goods. | ||
| 1. | Unit 3-Part B55 | 1750000 sq.ft. | 36000 sq.ft. | 8 Meter | Heavy Fabrication Shop, Grit Blasting & Painting Booth, Export Packing and Stuffing Area |